His and Hers Walk-In Closets Design: How to Share Space Without the Chaos
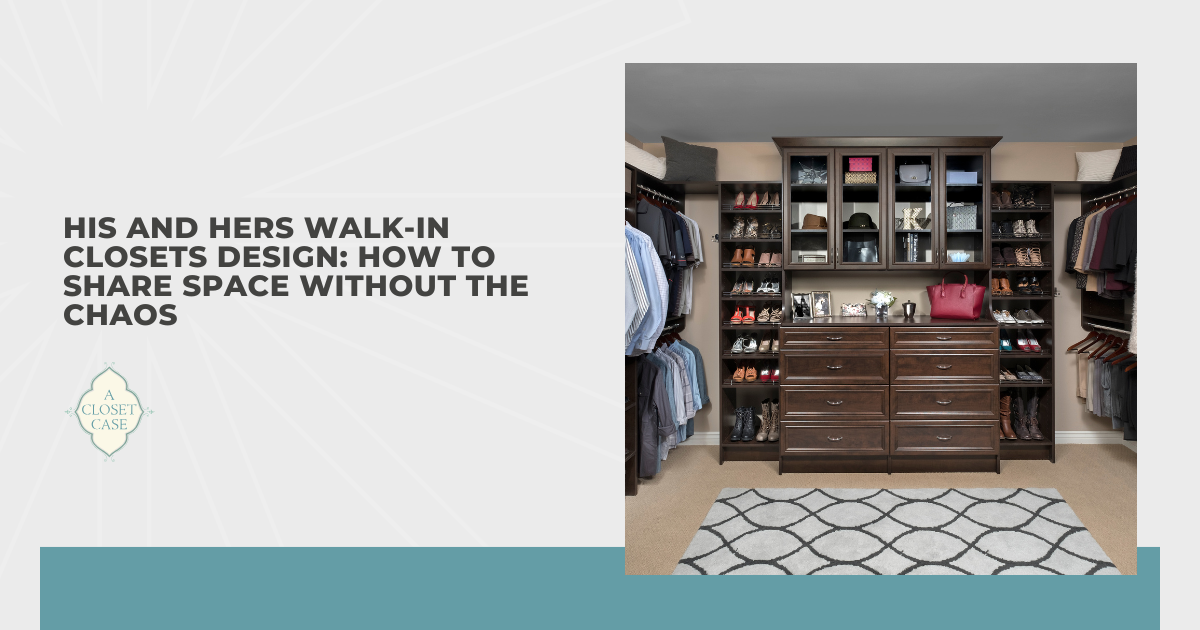
There's a moment almost every couple knows. You're standing in front of a closet that belongs to both of you, but somehow, nothing about it works for either of you. Shirts are crammed next to dresses, shoes are spilling onto the floor, and someone's belts are draped over the wrong rod again. After years of designing custom walk-in closets for couples, I can tell you that this is one of the most common frustrations we hear about.
The good news is that a shared walk-in closet doesn't have to feel like a compromise. The problem isn't the space itself. It's that most closets are designed as if both people have the same wardrobe, the same habits, and the same morning routine. Once you stop trying to split things down the middle and start designing around how each of you actually lives, everything changes.
Here's what we'll walk through together to help you design a walk-in closet that finally works for both of you:
- Why shared walk-in closets fail (and what's really going on)
- Start here: The couples' closet audit
- Dividing the space: Zones, not just sides
- Designing her side: What women's closets actually need
- Designing his side: Storage that actually gets used
- The shared zone: What goes in the middle
- Layout configurations for every room shape
- Materials, finishes, and the "design together" conversation
- Real mistakes we see (and how to avoid them)
Let's start by looking at why so many shared walk-in closets fall short in the first place.
Why Shared Walk-In Closets Fail (And What's Really Going On)
Most couples assume that a walk-in closet will solve their storage problems simply because it's bigger than a standard reach-in. But size alone doesn't fix a system that was never designed for two people in the first place. The most common mistake I see is treating a shared closet like a math problem, where you divide the space in half and call it fair. The reality is that two people rarely have the same storage needs, and a 50/50 split almost always leaves one person with too much of the wrong kind of space.
The second issue runs a little deeper than square footage. Most off-the-shelf closet systems are built around a generic wardrobe, one that assumes a fairly even mix of hanging space, shelving, and a drawer or two. But real wardrobes don't work that way. One partner might have a large collection of dresses and blouses that need full-length hanging space, while the other lives mostly out of folded clothes and needs deep shelving and drawers far more than hanging rods.
There's also the invisible problem that no one talks about enough: the lack of visual boundaries. When there's no clear definition between one person's zone and the other's, things drift. A pile of folded shirts migrates to the wrong shelf, shoes take over a shared floor area, and before long the closet feels chaotic even when everything technically has a place. In my experience, this boundary issue is what frustrates couples the most, even though it's rarely the first thing they think to mention. Understanding these root causes is the first step toward designing a shared walk-in closet that actually holds up in real life.
Start Here: The Couples' Closet Audit
Before any design decisions are made, the most valuable thing you can do is take an honest look at what you're actually working with. Couples who skip this step are almost always the ones who end up frustrated with their new system six months later. The audit isn't complicated, but it is important, and it sets the foundation for everything that comes next.
Here's how to do it:
- Take stock of what you both own. Go through each person's wardrobe separately and sort clothing into categories: hanging items, folded items, shoes, and accessories. Be honest about volume, including the seasonal pieces that are tucked away in bins or under the bed. This gives you a clear picture of how much storage you actually need, not just how much you think you need.
- Identify each person's primary storage type. One of you may rely heavily on hanging space for dresses, blazers, and blouses, while the other lives mostly out of drawers and shelves. Knowing this upfront is what allows you to design each zone around real habits rather than assumptions.
- Talk about your morning routine. This is one of the most overlooked parts of the planning process. Who gets ready first? Do both of you need access to the closet at the same time? A well-designed shared walk-in closet accounts for traffic flow, not just storage capacity.
- Measure your space carefully. Note the full dimensions of the room, including ceiling height, window and door placements, and any architectural features like slanted ceilings or protruding walls. These details directly influence what layout and configuration will work best for your space.
- Think about how your wardrobe will change. Closets are long-term investments, and a good design should be able to grow with you. Consider upcoming life changes like a new job with a different dress code, a growing shoe collection, or seasonal wardrobe shifts, and factor that flexibility into your planning from the start.
Getting clear on all of this before touching a single shelf or rod is what separates a closet that looks good in a showroom from one that actually works in your home. Once you have a solid picture of both wardrobes and routines, you're ready to start thinking about how to divide the space.
Dividing the Space: Zones, Not Just Sides
The single biggest shift you can make when designing a shared walk-in closet is to stop thinking about sides and start thinking about zones. Sides imply equal division, and equal division almost never reflects how two people actually use a closet. Zones, on the other hand, are defined by function and need, which means each person gets exactly the type of storage that works for their wardrobe, even if that looks different from one zone to the next.
In practice, a zone-based layout typically breaks down into three distinct areas: his zone, her zone, and a shared zone for things that belong to both of you. The his-and-her zones are designed independently around each person's specific storage needs, while the shared zone handles everything that doesn't belong to one person exclusively, think seasonal items, extra bedding, luggage, and accessories you both reach for. This three-part structure is what gives a shared walk-in closet its sense of order, even in a smaller space.
One thing worth addressing early is the question of fairness. A zone-based approach sometimes means dividing the space unevenly, and that can feel uncomfortable at first. But it's worth reframing what fairness actually means in a closet context. Fair doesn't mean equal square footage. It means each person has enough of the right kind of space for their wardrobe, and that distinction makes all the difference.
The physical boundaries between zones don't have to be dramatic to be effective. Architectural features like corners, alcoves, and natural wall breaks do a lot of the heavy lifting on their own. A change in shelving configuration, a shift in the direction of hanging rods, or even a different hardware finish can signal clearly where one zone ends and another begins. What I've found time and again is that when these transitions are done thoughtfully, the result feels intentional and cohesive rather than divided or mismatched.
Designing Her Side: What Women's Closets Actually Need
Women's wardrobes tend to have the most variety in terms of clothing types, lengths, and storage requirements, and that variety is exactly what makes this side of the closet worth thinking through carefully. A strong her zone doesn't just accommodate what's in the closet today. It's built around how the wardrobe actually functions, from the morning routine all the way down to how individual pieces are stored and accessed.
- Long-hang and double-hang sections. Full-length dresses, maxi skirts, and long coats need uninterrupted vertical space, so at least one section of long-hang is non-negotiable. Double-hang rods work well for blouses, blazers, and folded pants, effectively doubling the hanging capacity in a single column. The key is to map out the actual ratio of long versus short hanging pieces before deciding how much of each to allocate.
- Shoe storage that works for your collection. Angled shelves are a popular choice because they put shoes on display while keeping them accessible. Flat shelves work just as well and allow for more flexibility in spacing. For larger collections, pull-out drawers or dedicated shoe cabinets are worth considering. Whatever the format, the goal is to make every pair visible and easy to grab without disrupting the rest of the system.
- Dedicated space for jewelry and accessories. Small items are the fastest way to create clutter when they don't have a designated home. Built-in jewelry drawers with felt lining, hooks for bags and belts, and pull-out accessory trays are all practical solutions that keep this category contained without taking up much space.
- Vanity integration and lighting. If the closet doubles as a getting-ready space, lighting becomes one of the most important design decisions on this side. LED strip lighting along shelving and rods improves visibility across the whole zone, while a dedicated vanity area with a well-placed mirror and task lighting makes the morning routine significantly smoother.
- Adjustable shelving throughout. Wardrobes change over time, and a her zone built entirely around fixed shelving will eventually stop working as needs shift. Adjustable shelving gives the flexibility to reconfigure the space as the wardrobe evolves, without having to redesign the entire system from scratch.
A her zone that's designed with the right priorities doesn't just look beautiful. It functions beautifully too, and that's ultimately what makes the difference between a closet that stays organized and one that slowly falls apart over time.
The Shared Zone: What Goes in the Middle?
Most couples either forget to plan for the shared zone or treat it as an afterthought, and that's usually what causes the whole system to unravel. Every household has items that don't belong exclusively to one person, and without a designated place for them, they end up scattered across both zones creating exactly the kind of chaos the design was meant to prevent.
- Seasonal and off-rotation clothing.
Winter coats, heavy knits, and summer pieces that aren't in regular rotation need a home that's accessible but not prime real estate. High shelving or a dedicated section at the far end of the closet works well for this category, keeping these items out of the way without making them impossible to reach when the season changes.
- Luggage and travel accessories.
Suitcases and travel bags are bulky, used infrequently, and tend to end up wherever there's floor space if they don't have a proper spot. A high shelf or a built-in cubby sized specifically for luggage keeps this category contained and off the floor permanently.
- Extra bedding and linens.
Whether extra bedding belongs in the closet depends largely on whether there's a better alternative elsewhere in the home. If the closet has the space and the linen cupboard doesn't, a dedicated shelf for spare sheets and pillowcases makes sense. If space is tight, this category is usually the first to move out.
- The center island.
Not every walk-in closet has room for one, but when the square footage allows it, a center island is one of the most functional additions a shared closet can have. A combination of drawers, a fold-down surface, and a padded top for seating covers a wide range of shared storage needs in a single piece.
- The shared full-length mirror. Mirror placement in a shared closet is more strategic than it might seem. A single well-placed full-length mirror in the shared zone means neither person has to cross into the other's space to use it, which keeps morning routines running smoothly even when both people are getting ready at the same time.
Based on my observation, couples who plan this zone deliberately are the ones who get the most out of their overall closet system, regardless of how much space they're working with.
Layout Configurations for Every Room Shape
Room shape is one of the first things I look at when designing a shared walk-in closet, because the layout that works beautifully in one space can be completely impractical in another. Understanding how to work with your room's specific dimensions and quirks is what separates a storage system that feels custom from one that feels forced.
- The long narrow walk-in. This is one of the most common configurations and one of the most mishandled. A single-wall run along one side works when the room is too narrow for two people to comfortably pass each other, but a double-wall run, shelving and rods on both the left and right walls, dramatically increases storage capacity without requiring a larger footprint. The key is to ensure there's at least 36 inches of clear aisle space between opposing runs for comfortable access.
- The square or L-shaped space. A square room offers the most flexibility because each person can anchor to their own wall without compromising the other's space. An L-shaped room works similarly, with one partner taking the longer wall and the other claiming the shorter return. In both cases, the corner becomes a natural boundary between zones and can be used for shelving, a vanity, or additional hanging space.
- The U-shaped boutique layout. This configuration works best in larger rooms and is the closest thing to a true his-and-hers setup. Three walls of storage wrap around a center island, with each partner naturally gravitating to their own side of the U. The center island anchors the shared zone and gives the whole space a boutique feel that's both functional and visually striking.
- Awkward rooms with slanted ceilings, odd corners, or plumbing walls. These spaces intimidate a lot of people, but they're rarely as limiting as they appear. Slanted ceilings work well for shoe shelving or angled display areas where full height isn't necessary. Odd corners can be fitted with custom rotating units or diagonal shelving. Plumbing walls simply require working around fixed points, which is something a custom storage system is specifically designed to accommodate.
The shape of the room sets the parameters, but it doesn't dictate the outcome. A layout that's mapped to the actual space rather than adapted from a template will always outperform one that wasn't.
Materials, Finishes, and the "Design Together" Conversation
One of the most overlooked aspects of designing a shared walk-in closet is the aesthetic conversation that needs to happen between both people before any materials are selected. It's easy to get caught up in the functional side of the design and treat the finish choices as an afterthought, but the materials you choose are what give the space its personality and what you'll be living with every single day. Agreeing on a direction early prevents a lot of friction later, and it also produces a more cohesive result than when each person picks their own side independently.
The first decision is usually the overall color palette or finish tone. Painted finishes in white, off-white, or soft neutrals are the most versatile and tend to work well in shared spaces because they don't skew masculine or feminine. Wood tones bring warmth and texture but require more agreement on which direction to go, lighter European oak versus darker walnut, for example, read very differently in a space. Laminate finishes offer a wide range of looks at a more accessible price point and hold up well in high-use environments like closets.
Hardware is where a lot of couples underestimate the visual impact of a small decision. Pulls, handles, and rod finishes in matte black, brushed gold, brushed nickel, or satin brass each set a distinctly different tone for the overall space. Keeping hardware consistent across both zones is one of the simplest ways to make a shared closet feel like a single cohesive design rather than two separate systems that happen to share a room.
Lighting deserves its own conversation entirely. A closet that's poorly lit is a closet that's hard to use, regardless of how well it's organized. LED strip lighting mounted underneath shelving and along hanging rods eliminates shadows and makes every item easy to see and access. For a her zone with a vanity area, adding dedicated task lighting at eye level makes a significant practical difference to the morning routine. Recessed ceiling lights provide overall ambient light, but they rarely do enough on their own in a closet setting.
Real Mistakes We See (And How to Avoid Them)
Even the most motivated couples make avoidable mistakes when planning a shared walk-in closet, and most of them come down to the same handful of oversights. These aren't design failures. They're planning gaps, and knowing about them ahead of time is the easiest way to make sure your finished closet actually holds up in real life.
- Designing for the ideal wardrobe instead of the actual one. It's tempting to plan a closet around the wardrobe you intend to have rather than the one you currently own. The problem is that a system built around an imaginary edit leaves real clothing without
a proper home from day one. Always design around what's actually in the wardrobe, with a reasonable allowance for growth, not around what you hope will eventually be there.
- Not accounting for morning routine overlap. Storage capacity gets most of the attention during the planning process, but traffic flow is just as important. When two people need to access the closet at the same time, the layout needs to support that without one person blocking the other's zone. This is especially relevant in smaller walk-in closets where aisle space is limited.
- Underestimating shoe volume. Shoe collections grow, and they almost always grow faster than expected. A shoe storage allocation that feels generous at the time of installation tends to feel tight within a year or two. Building in more shoe storage than you think you need, or choosing a format that's easy to expand, saves a significant amount of frustration down the line.
- Skipping the dirty laundry solution. Hamper placement is one of the most practical decisions in a closet design and one of the most frequently skipped. Without a designated spot for dirty laundry, clothes end up on the floor or draped over shelving, which undermines the entire system. A built-in hamper pull-out or a dedicated hamper nook keeps this problem from ever taking hold.
- Forgetting to plan for future changes. A closet that works perfectly for your life today may not work as well five years from now. Career changes, lifestyle shifts, and growing families all affect wardrobe needs in ways that are hard to predict. Incorporating adjustable shelving, flexible configurations, and a little extra capacity from the start means the system can adapt without requiring a full redesign.
Most of these mistakes are easy to avoid once you know to look for them, and addressing them during the planning stage costs nothing compared to fixing them after installation.
Conclusion
A shared walk-in closet that works for both of you isn't a matter of luck or compromise. It's a matter of planning, and the couples who take the time to understand their individual storage needs, agree on a design direction, and build around how they actually live are the ones who end up with a space they genuinely enjoy using every single day. Shared doesn't have to mean cluttered, divided, or frustrating. With the right system in place, it can mean something better: a closet that finally feels like it was made for both of you.,
Showroom Location
260-D Seven Farms Drive, Daniel Island, SC 29492
Contact Information
Phone: (843) 971-9069
Email: aclosetcase@gmail.com
Hours
Showroom & Office Hours
Monday - Friday: 9:00 AM - 5:00 PM
Saturday - Sunday: By Appointment Only