What Should a Custom Home Office System Include? 8 Features Worth Considering
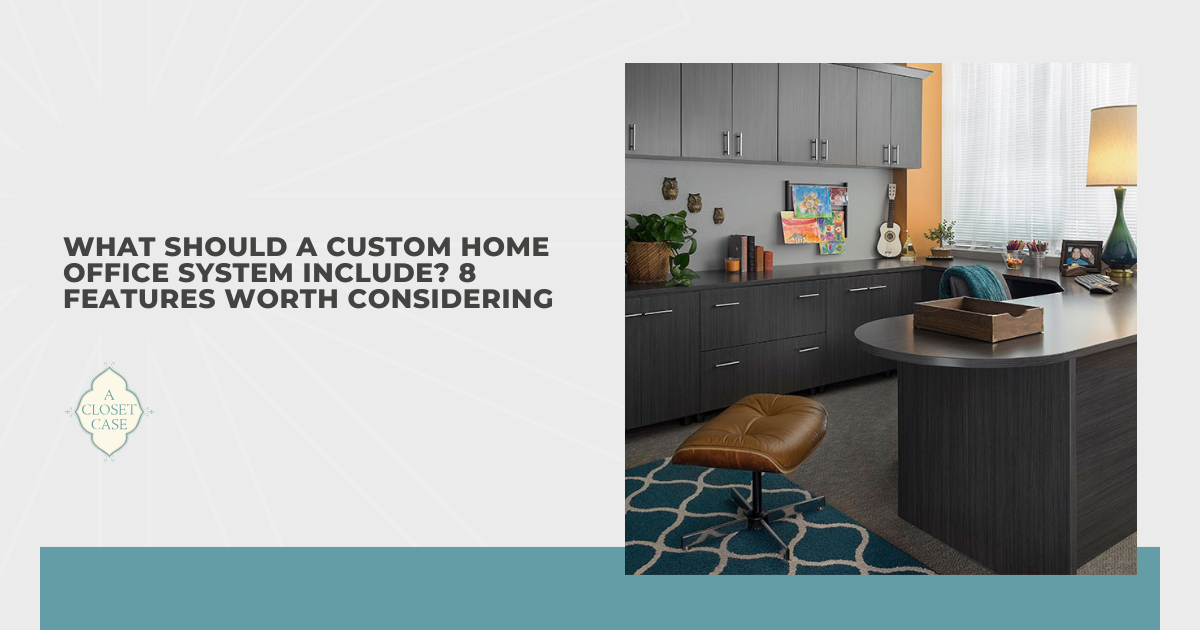
I can usually tell where a home office is falling short by looking at what keeps ending up on the desk. Files without a home, charging cables stretched across the work surface, stacked supplies, and equipment squeezed into spare corners often point to a layout that doesn’t match the way the space gets used. A custom home office system should address those friction points instead of simply adding more cabinetry. Desk space, storage, technology, lighting, and comfortable movement all need to support the work you actually do there.
Daily habits provide some of the best clues for deciding how those different parts should come together. Someone working with two monitors needs enough surface depth and width, while frequent paperwork may call for accessible files, drawers, and room to spread documents out. South Carolina’s abundant daylight can also make window orientation and screen glare worth considering when deciding where the main workstation belongs. I also pay attention to what needs to stay within arm’s reach and what can live higher up or behind cabinet doors, since not every item deserves prime workspace.
Bringing those decisions together in a custom home office system gives you the freedom to plan the space around your equipment, routine, and available room rather than fitting your work into a predetermined setup. Here are eight features worth evaluating as you plan yours:
- Customized desks and work surfaces
- Purpose-built cabinets and drawers
- Adjustable shelving
- Dedicated filing solutions
- Integrated cable and technology management
- Layered task and workspace lighting
- Ergonomic design and proper clearances
- Flexible multi-use features
Before settling on a desk, it helps to know how much workspace your routine actually requires and which configuration makes the best use of the room.
Customized Desks and Work Surfaces
Desk dimensions should come from what you need to accomplish there, not simply from how much wall space happens to be available. A laptop and notebook require considerably less room than two monitors, a docking station, reference materials, and paperwork that stays open while you work. Depth matters too, since a shallow surface can leave screens uncomfortably close and make larger equipment compete for usable space. One of the first things I consider is what needs to remain on the desk throughout the day and what only comes out for certain tasks. The difference between everyday essentials and occasional-use items helps determine how much surface area will actually be useful.
Once you know how much room your work requires, you can decide which desk configuration provides it most effectively. A straight desk can suit focused computer work or a narrower room, while an L-shaped surface creates a second zone for paperwork, equipment, or tasks that need more room to spread out. Corner layouts can make use of space that might otherwise sit empty, and a shared workstation may make more sense when two people regularly use the office. Within a custom home office system, those dimensions and configurations can be planned around the room rather than forcing a standard-size desk into whatever space remains.
Getting the footprint right also means accounting for the space you need around it. Knee and leg clearance, chair movement, nearby drawers, cabinet doors, and pathways through the room all affect whether a generously sized desk actually feels comfortable to use. I’ve found that a few extra inches in the right place can matter more than adding another foot of surface where you don’t need it. Before settling on dimensions, consider your equipment, working position, movement, and the tasks that regularly compete for desk space.
Purpose-Built Cabinets and Drawers
Printer paper wedged beside electronics, chargers mixed with pens, and bulky equipment occupying the desktop usually mean the office has storage, but not necessarily the right storage. A custom home office system can divide those belongings according to their size, frequency of use, and how accessible they need to be. Shallow drawers can keep stationery and small electronics contained, while deeper drawers and cabinets provide room for larger supplies or equipment. Closed cabinetry also gives you somewhere to put items you need nearby without leaving every part of the office on display.
Location matters just as much as the type of storage you choose. Supplies used several times a day belong within comfortable reach of the workstation, while extra paper, reference materials, and occasional-use items can occupy upper cabinets or less immediate storage. The way someone moves through a workday tells me a lot about where those boundaries should fall. I’ll often ask what you reach for without leaving your chair, what makes you get up, and what you rarely touch at all. Answers to those questions can prevent prime cabinet and drawer space from being wasted on things that barely leave storage.
Capacity deserves some restraint as well. Filling an available wall with cabinetry may create plenty of storage, but it can also reduce openness, limit future furniture placement, and consume space you never needed to dedicate to office supplies. My preference is to account for what you own now, allow reasonable room for growth, and stop before storage begins dictating the entire room. Cabinets and drawers are most valuable when they clear clutter from where you work without becoming clutter in architectural form.
Adjustable Shelving
Shelf planning often begins with a tape measure, not a decision about how many shelves will fit on the wall. I want to know the height of the binders, books, bins, equipment, and other items you expect to store before deciding where those shelves belong. A row of short reference books doesn’t need the same clearance as an upright binder or a piece of office equipment. Using those measurements prevents large gaps from going unused and gives taller belongings enough room without forcing them onto the desk or floor.
The measurements you take today won’t necessarily reflect what you’ll need a few years from now. A new printer may be taller, reference materials can accumulate, and project supplies may eventually replace items you no longer use. Adjustable shelf pins or similar hardware allow individual shelves to move without requiring changes to the surrounding cabinetry. In a custom home office system, you can keep the overall storage layout intact while rearranging the space inside it as your needs change.
Where a shelf sits should reflect how often you need what it holds. My tendency is to keep everyday materials between roughly waist and eye level, then reserve higher shelves for lighter items you reach for less frequently. Heavy books, bulky bins, and regularly handled supplies generally make more sense lower down, where retrieving them requires less reaching and lifting. A few minutes spent measuring what you own and deciding how often you use it can tell you more about useful shelf spacing than simply dividing the available wall into equal sections.
Dedicated Filing Solutions
Paper hasn’t disappeared from home offices, even when most day-to-day work happens digitally. A custom home office system may still need room for tax records, contracts, property documents, warranties, business paperwork, and other originals you need to retain. Before dedicating cabinetry to files, take a realistic inventory of what genuinely needs to stay. Sorting out what must remain, what can be digitized, and what can be discarded gives you a much better basis for deciding how much filing space the office requires.
Some of the largest filing cabinets I encounter are half-filled with records that no longer need to occupy the office. Once the unnecessary paperwork is gone, the records that remain can guide the storage decisions. Purpose-built file drawers should accommodate the letter- or legal-size folders you actually use, while sensitive financial, household, or business documents may warrant lockable storage. Active files generally belong close to the workstation, while long-term records can sit farther away and leave convenient storage available for paperwork you handle regularly.
A quick inventory can help you narrow down what the filing portion of your office needs:
- Document Size: Check whether you primarily keep letter-size folders, legal-size folders, or a combination of both.
- Access Frequency: Separate active paperwork from records you may keep for years but rarely need to retrieve.
- Security: Identify financial, personal, or business documents that would benefit from lockable storage.
- Future Capacity: Leave reasonable room for new records without dedicating large sections of the office to empty drawers.
For active files, my starting point is how naturally you can reach them during your normal routine. The amount of paper you actually retain should determine the filing space you give it, not the other way around.
Integrated Cable and Technology Management
A clean desktop can hide a surprisingly complicated collection of cords underneath it. Monitors, computers, printers, chargers, speakers, routers, and other equipment all need power or connectivity, making technology planning an important part of a custom home office system. Outlet locations are only part of the equation because every cable still needs a sensible route between the device and its connection. Addressing those details before the cabinetry is finalized can prevent extension cords, tangled cables, and awkward workarounds from becoming permanent parts of the setup.
Four details deserve attention while you’re deciding where your technology will live:
- Power Access: Locate outlets and charging points near the devices that need them instead of relying on long cords stretched behind furniture. Consider which equipment stays plugged in and which devices you connect only when needed.
- Cable Routes: Desktop grommets, openings behind cabinetry, and concealed channels can give cords a direct path between equipment and power sources. The route should keep cables contained without pinching them or making connections difficult to reach.
- Ventilation:
Computers, routers, and other electronics can generate heat inside enclosed cabinetry. Adequate airflow around equipment helps prevent a tidy storage compartment from becoming an unnecessarily hot one.
- Future Access: Printers get replaced, monitors move, and charging standards change. Leave enough access to unplug, reroute, or replace cables without dismantling the desk or emptying an entire cabinet.
My advice is to trace the path from each device to its power or data connection before deciding where cable openings belong. You don’t need every cord in plain sight, but you should be able to reach connections without moving heavy cabinetry or undoing the organization you worked to create.
Layered Task and Workspace Lighting
Lighting needs can shift considerably between your first email of the morning and the last task of the evening. Natural light may handle much of the work early in the day, while changing sun angles can create glare or leave the desk darker several hours later. Overhead lighting can provide general illumination, but it may not put enough light directly on paperwork, a keyboard, or other detailed tasks. Task fixtures and under-shelf or under-cabinet lights can fill those gaps without flooding the entire room with unnecessary brightness.
Screen placement makes window light especially important. Direct sunlight across a monitor can make the display difficult to see, while a bright window opposite the screen may create distracting reflections. A quick test I use is to sit at the desk with the monitor on and check the screen from the same viewing position used during a normal workday. Repeating the check later in the day can reveal glare or shadows that weren’t present several hours earlier. South Carolina’s sunny conditions make that changing exposure useful to evaluate before the workstation and surrounding cabinetry are finalized.
Once the desk position makes sense, lighting can be matched more closely to the tasks performed there. Reading and paperwork may benefit from concentrated task lighting, while integrated fixtures can illuminate work surfaces beneath shelves or cabinets that block some overhead light. Lighting planned into a custom home office system can account for fixture placement, switches, cabinetry, and work surfaces before those elements begin limiting one another. Good lighting makes it easier to work at the same desk throughout the day without constantly fighting glare, shadows, or a work surface that feels too dark.
Ergonomic Design and Proper Clearances
Ergonomics becomes much easier to understand once you stop looking at the office from across the room and actually sit down at the desk. Give me a chair and a proposed desk location, and I can learn a lot simply by watching how someone reaches, turns, and moves through the space. Repeated movements often expose problems that aren't obvious on a floor plan, from bumping a drawer with the chair to stretching for supplies several times an hour.
Several parts of the setup are worth testing from the position where most of the work will happen:
- Desk and Chair Position: Elbows should rest comfortably near work-surface height without forcing the shoulders upward, while the chair should provide enough room to sit close to the desk.
- Monitor Placement: Screens should sit at a comfortable viewing distance and height, with enough desk depth to prevent the monitor from crowding the keyboard and other equipment.
- Legroom: Drawers, supports, and storage beneath the desk shouldn’t interfere with knees or make it difficult to change position throughout the day.
- Everyday Reach: Frequently used supplies belong where they can be reached without repeated twisting, stretching, or getting out of the chair. Less-used items can occupy storage farther from the workstation.
- Chair and Walkway Clearance: Enough open floor space should remain for the chair to roll back and for someone to pass through the office without squeezing around furniture or open cabinet doors.
Sit-stand desks need another layer of planning because the work surface, monitors, cords, and nearby storage have to function at more than one height. Building those relationships into a custom home office system can prevent cabinetry or cable placement from limiting how the desk moves later. Measurements still matter, but physically trying the proposed setup can reveal whether the office feels natural to use rather than merely fitting within the available dimensions.
Flexible Multi-Use Features
A custom home office system sometimes needs to accommodate more than one person or activity without making the room feel like several unrelated spaces squeezed together. Full-time work might remain the priority, while homework, household paperwork, hobbies, or overnight guests only need the room occasionally. Deciding which use happens most often gives the layout a clear starting point. Permanent desk space and frequently used storage can serve that primary role, leaving secondary activities to use features that can shift when needed.
Consider a home office that doubles as a homework area after the workday ends. A secondary surface could provide temporary writing space without taking over the main desk, while designated storage keeps school supplies separate from work materials. In a guest room office, closed cabinetry can contain everyday work supplies when visitors arrive, and a wall bed can preserve floor space when nobody is staying over. Two people sharing an office may benefit more from separate work zones and clearly divided storage than from trying to share every drawer, shelf, and surface.
Multi-use features still have to earn the space they occupy. A pullout surface that gets used every week may be worthwhile, while specialized storage for an activity that happens twice a year could consume valuable room for little benefit. Secondary functions shouldn’t force the everyday workstation into a smaller desk, awkward chair position, or inconvenient storage arrangement. When two uses compete for the same room, I give permanent space to the one that happens every day. Occasional activities can then fit around that foundation without making the office harder to use the rest of the time.
Conclusion
No single combination of features makes sense for every home office. Equipment, paperwork, storage needs, available space, and the amount of time spent at the desk all influence what deserves room in a custom home office system. When I plan these spaces, I’d rather solve the small problems someone deals with every day than add features simply because there’s room for them. A desk with enough depth, a file drawer in the right spot, or clear space behind a chair can have more impact on the workday than an office packed with extras. Focus on the features that remove friction from your routine, and leave out the ones you’re unlikely to use.
Showroom Location
260-D Seven Farms Drive, Daniel Island, SC 29492
Contact Information
Phone: (843) 971-9069
Email: aclosetcase@gmail.com
Hours
Showroom & Office Hours
Monday - Friday: 9:00 AM - 5:00 PM
Saturday - Sunday: By Appointment Only