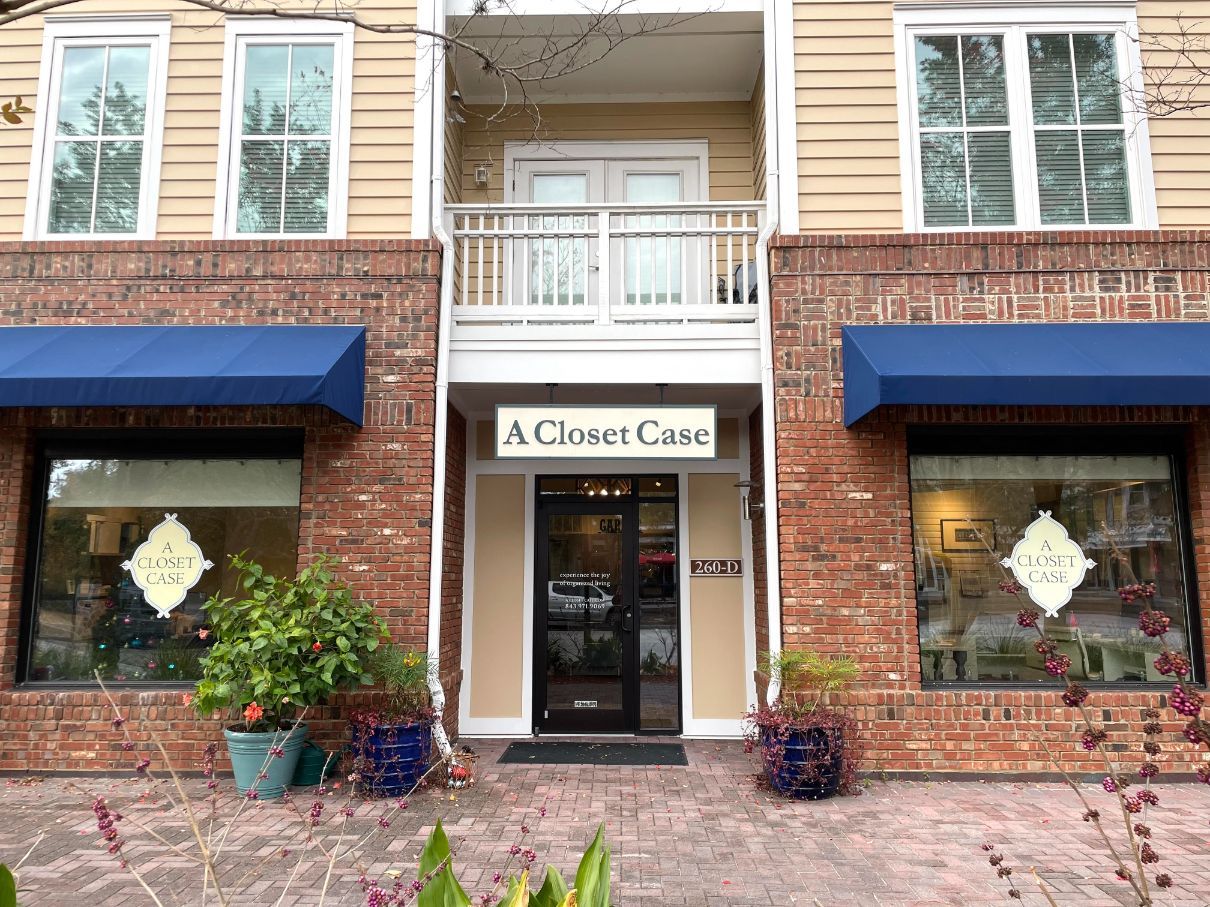
Summerville, SC Custom Closet Systems, Design & Installation Services
A Closet Case is the best-rated closet company in Summerville, SC. Locally owned and operated, we specialize in designing and installing custom closet systems, including walk-in, small, and kids’ closets, made from industrial-grade materials and backed by a lifetime warranty. Schedule your free at-home design appointment with us today.
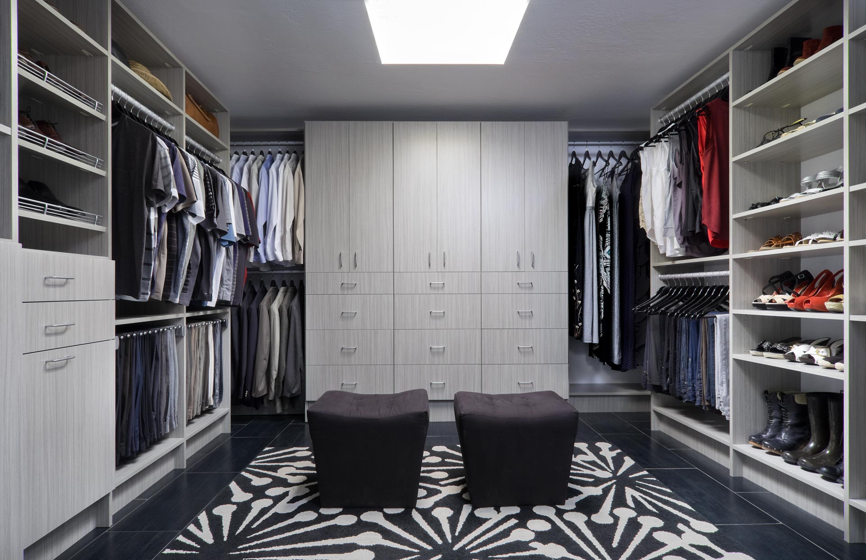
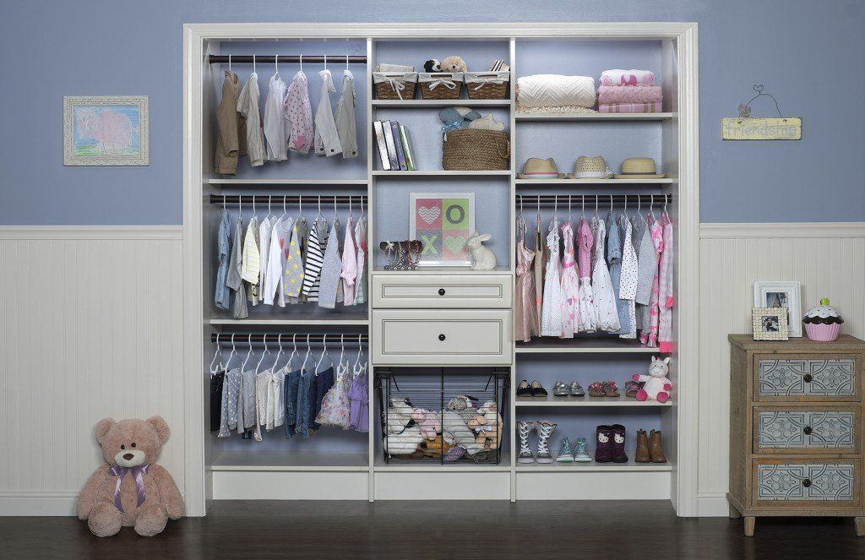
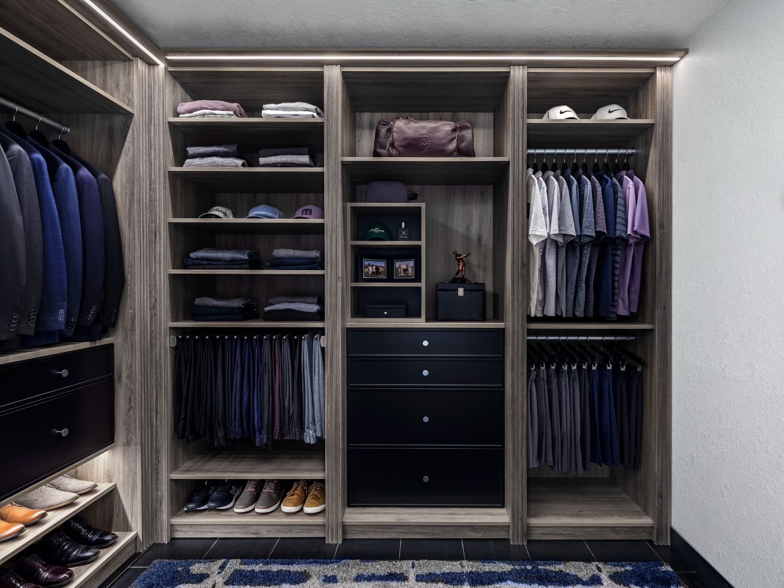
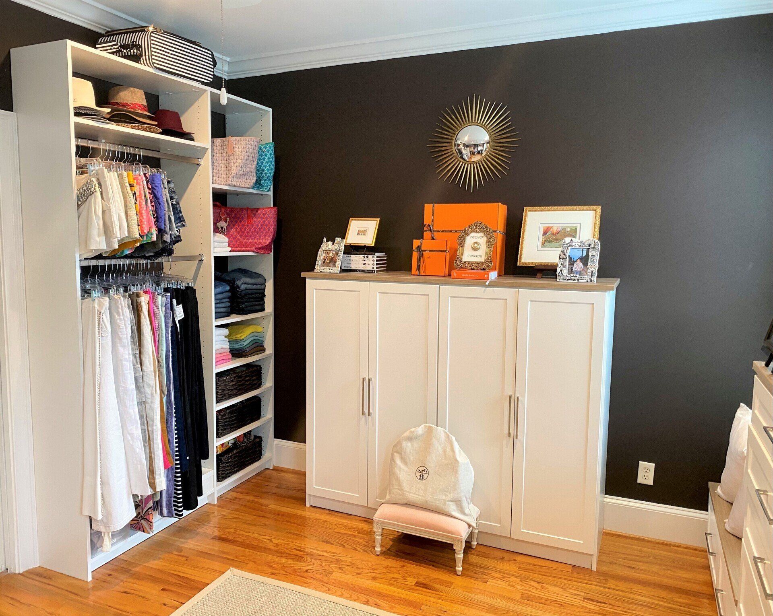
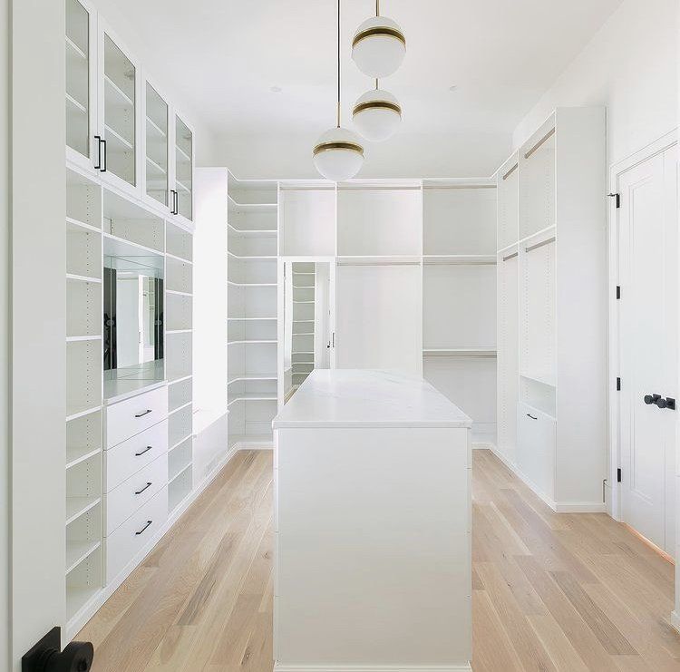
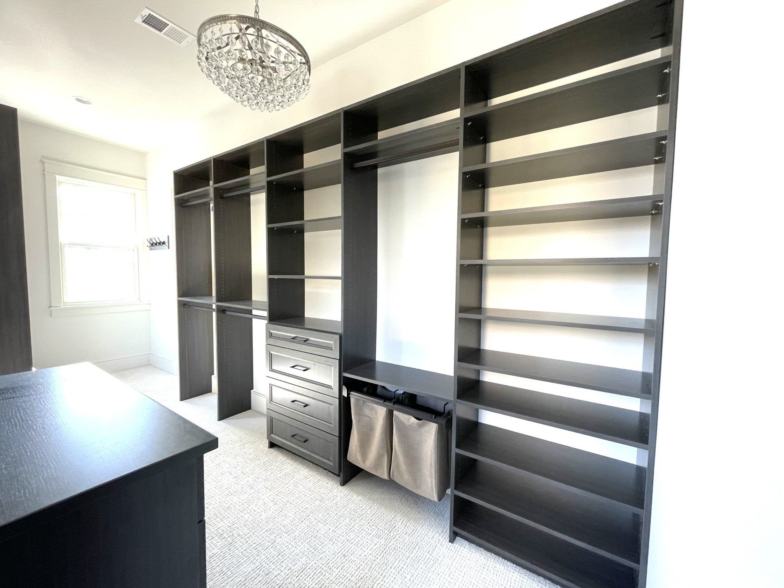
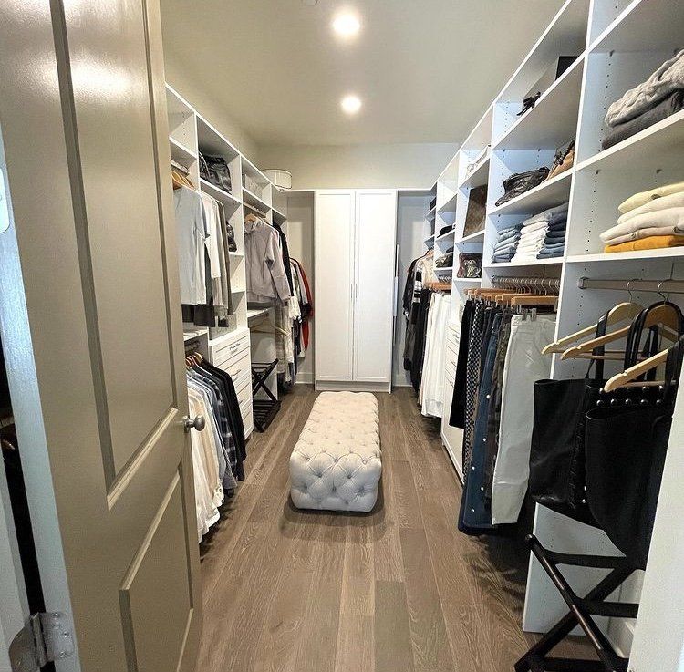
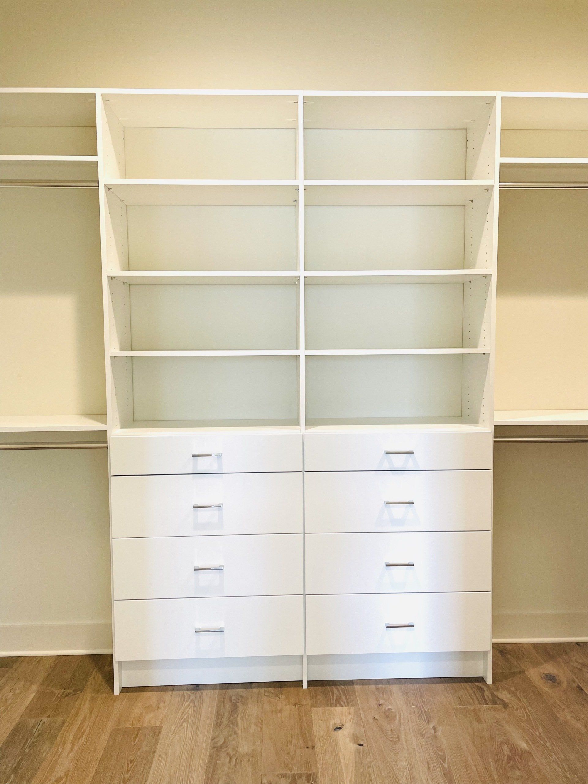
Bring Clothing Out of Piles and Into Place With Summerville, SC Custom Closet Systems
Clothing piled on a chair can be a sign that the closet’s arrangement isn’t working. Shirts get squeezed onto a crowded rod, while folded clothes form unstable stacks on one high shelf. Shelves, drawers, and hanging sections sized to your wardrobe give those belongings somewhere easier to put away. Even without expanding a bedroom reach-in or walk-in, custom closet systems can create more usable storage in your Summerville, SC home.
At A Closet Case, we’ve been locally owned and operated since 2004. We help you decide how much hanging room you need, what you’d prefer to fold, and where shoes and accessories will be easiest to reach. We’ll explain the options and revise the proposal with your feedback before ordering and installing your system. All of our closet components also come with a lifetime warranty.
From a child’s closet in Limehouse Farms to a primary suite in Nexton, our team helps make room for the belongings that need storing. Our conversation starts with what you reach for most, what keeps getting left out, and what you’d like to change. If you already have a few ideas, we’d love to hear them during a free visit to your home.
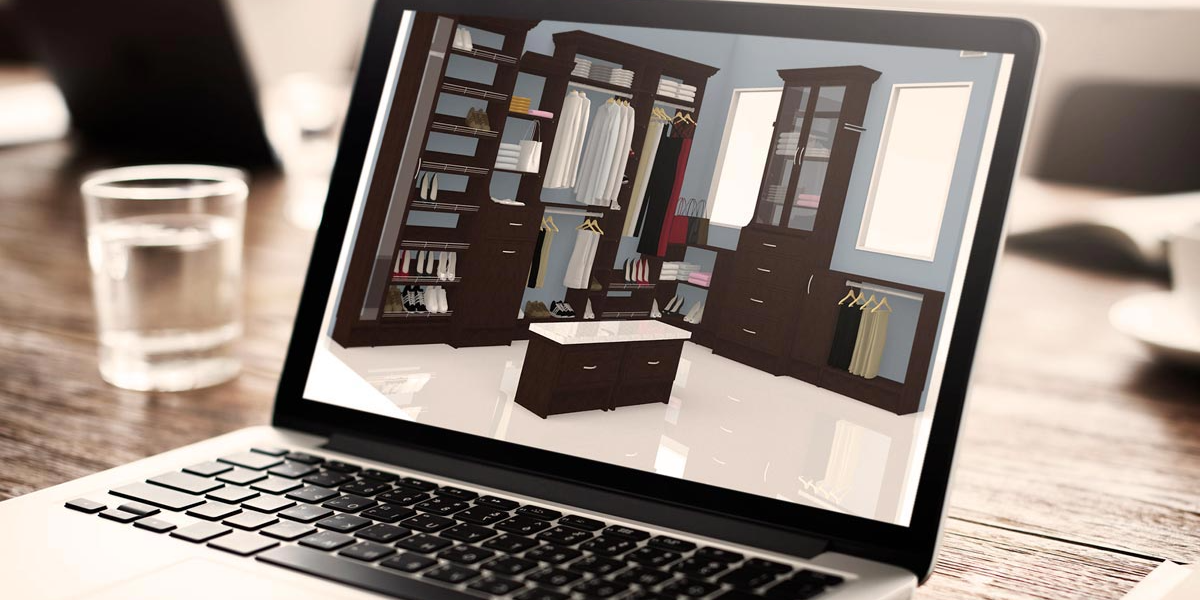
Contact us to schedule an in-person appointment at our showroom
Find the Closet Design That Suits Your Space
Shared wardrobes and children’s belongings bring different needs to a closet project. We consider who uses the space, how much room is available, and which belongings need to be easiest to reach before recommending a design.
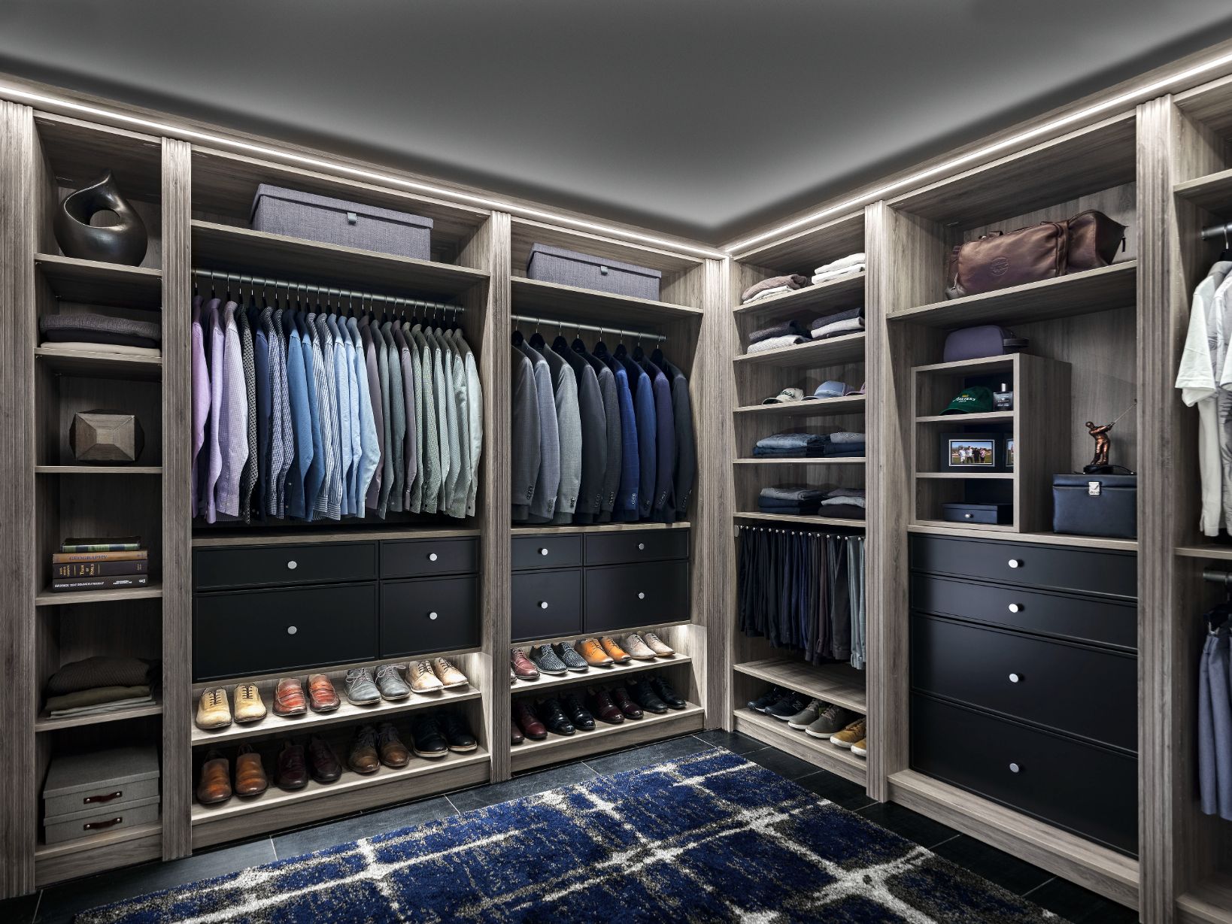
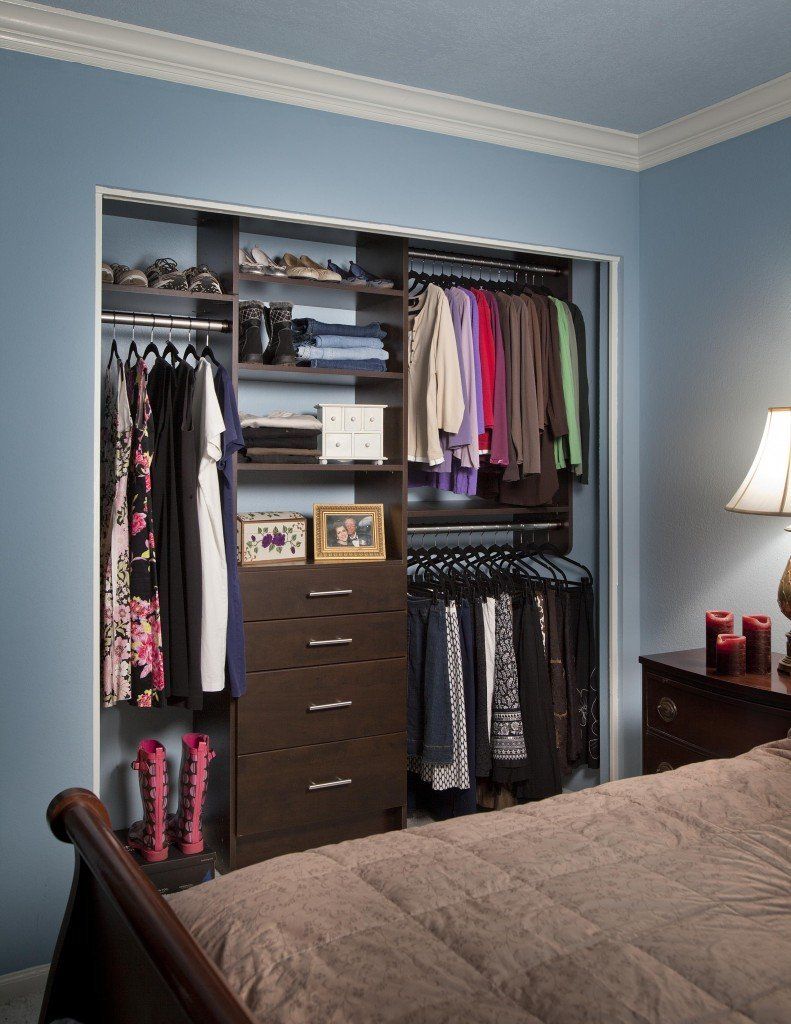
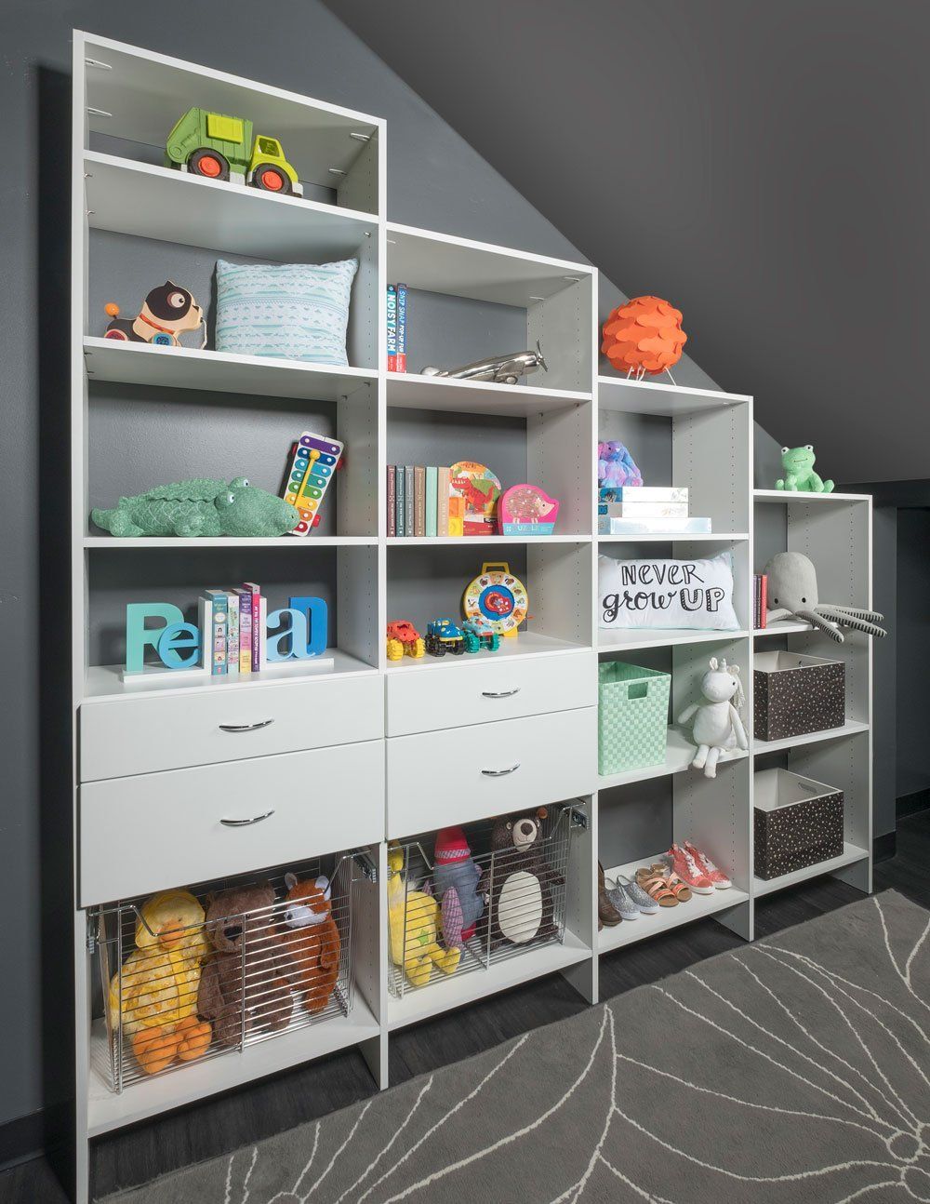
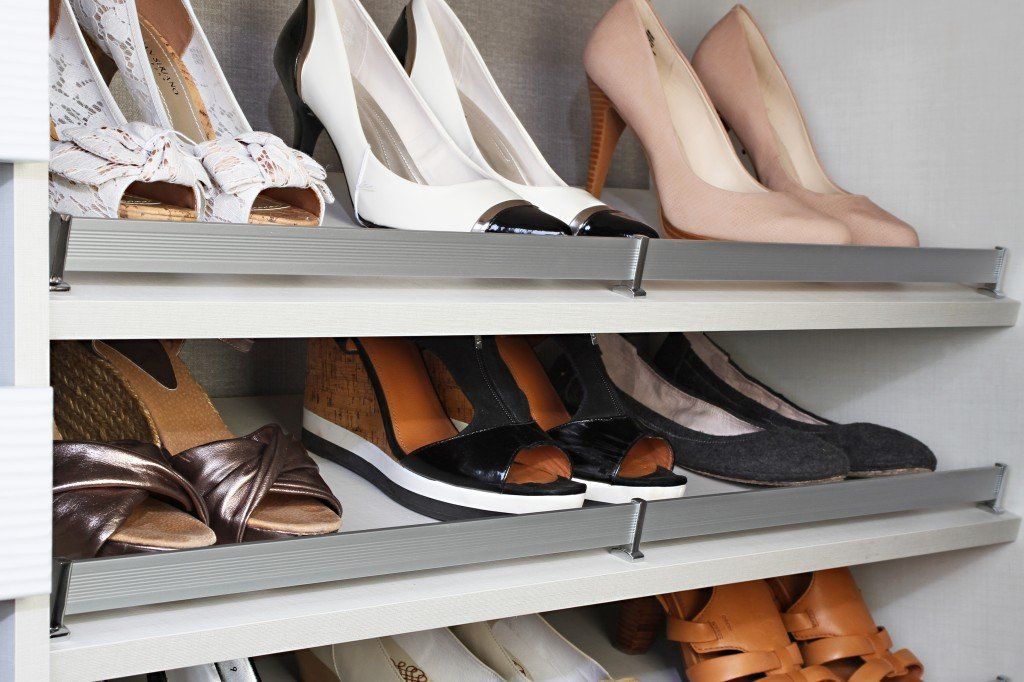
Perhaps more hanging space would help, or drawers would finally give folded clothes somewhere to go. We can compare the options with you and work out an arrangement that’s easier to keep up with.
More Than Shelves: Features for a Well-Equipped Closet
Doors should close gently, drawers should open far enough to reach the back, and shelves should accommodate what you store. Those details help us plan custom closet systems that are comfortable to use.
- Thermally Fused Laminate Finishes: A decorative layer bonded to the panel gives closet surfaces their finished appearance. We can coordinate the shelving and cabinetry with your bedroom or help you choose a different look inside.
- Adjustable Shelves: Boots need more clearance than sandals, and a stack of sweaters takes more height than folded shirts. Shelf positions can accommodate those differences and be adjusted again as your storage needs change.
- Soft-Closing Hinges: An early start doesn’t have to include cabinet doors slamming. Soft-closing hinges cushion the close, a small convenience when you’re getting dressed while someone else is still sleeping in the adjoining bedroom.
- Full-Extension Drawers: Items at the back are easier to retrieve when the drawer opens fully. Full-extension slides bring the contents into view, so socks and accessories don’t get lost behind the front rows.
- Multiple Hanging Sections: We can include shorter hanging sections for shirts and trousers alongside taller sections for dresses or coats. Separate rods use the available height while giving different garments the clearance they need.
- Lifetime Guarantee on Wood Products: Our wood products come with a lifetime guarantee. Before you order, we’ll explain what’s covered and answer your questions so you know what to expect if you need help after installation.
Perhaps your boots need a taller opening, or folded shirts would be easier to manage in drawers. We can work those preferences into the design for your Summerville home.
How Your Summerville, SC Home’s Architecture Shapes the Closet Design
Ceiling height, door placement, and existing trim can limit where storage fits, even when there’s plenty of floor space. Local house types give us several different conditions to consider when planning custom closet systems.
- Bungalows: Bungalows are common in the Historic District, including one-and-a-half-story designs with dormers. If an upstairs closet follows a roof slope, lower shelving may fit beneath it while taller sections occupy the full-height walls.
- Victorian & Colonial Revival Homes: Both styles appear among the town’s historic houses, where existing interior details deserve a closer look. If original trim borders the closet, we measure its projection before positioning panels, drawers, or hanging sections.
- Two-Story Homes: Limehouse Farms’ Jasper design places the primary suite upstairs, making access part of installation planning. We’d check the stairs, landings, and bedroom doorway before deciding how closet components can be brought into the room.
- Townhomes: The Sage townhome in Nexton includes an upper-level primary walk-in, so attached housing doesn’t necessarily mean a reach-in closet. We measure its usable wall lengths and doorway clearance rather than assuming a compact interior.
An awkward corner or low ceiling doesn’t have to become wasted space. Shorter shelving or a change in hanging height may give it a useful role in the finished closet.
Beyond Square Footage: Closet Challenges in Summerville
Closet size tells us how much space is available, but not whether it suits the belongings stored inside. We ask what’s difficult to put away before deciding how custom closet systems could help.
- Different Wardrobe Needs: Limehouse Farms’ Jasper layout includes two primary walk-ins, but their interiors don’t need to match. We can give one more hanging space and the other more drawers, depending on each person’s clothing.
- Clothing Mixed With Linens: Summers Corner’s published Camelia layout includes separate linen storage alongside bedroom closets. We’d discuss whether bedding belongs there, freeing bedroom shelves for clothing, or whether each bedroom needs space for its own linens.
- Guest Storage Filled With Overflow: If luggage and rarely worn clothing fill the guest closet, visitors may have nowhere to unpack. Separate compartments for household storage and a designated hanging section can leave room without emptying everything beforehand.
- Children’s Clothing in Several Sizes: When outgrown outfits and clothes bought ahead share a rod, finding the right size becomes harder. We can separate stored clothing from current favorites, keeping everyday pieces within reach and other sizes grouped elsewhere.
The biggest frustration may involve only one part of the closet. We’ll help you identify what needs changing without assuming the whole space needs the same arrangement.
Your Choices for a Closet That Feels Like Yours
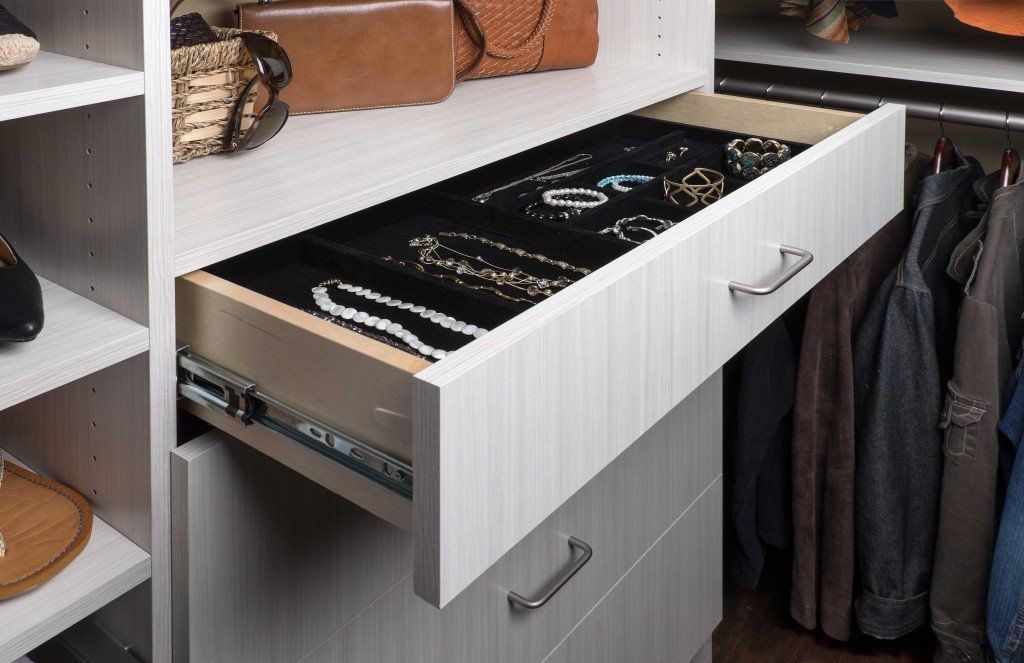
It’s easier to choose a finish when you can see a sample instead of relying on a photo. We bring samples to your consultation and help you compare colors and door styles without having to decide everything at once. We’ll also talk about the smaller details, like whether a jewelry organizer or valet rod would be useful to you.
Sophisticated Color Options for Drawers, Doors, Cabinets, & Shelves

Antique White
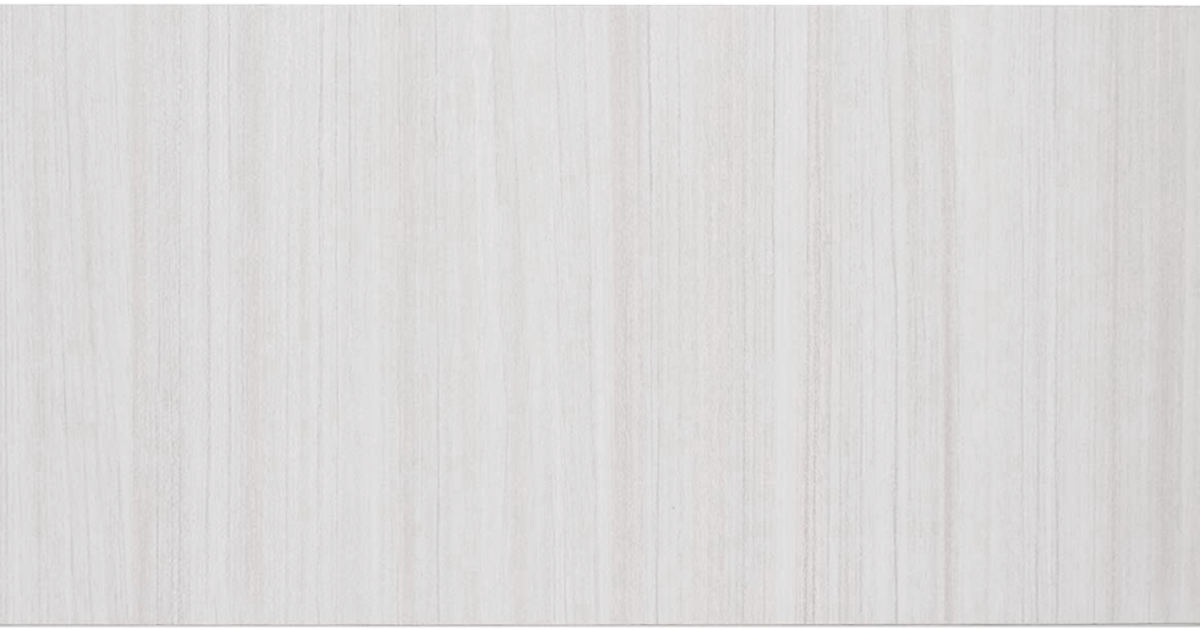
Arctic
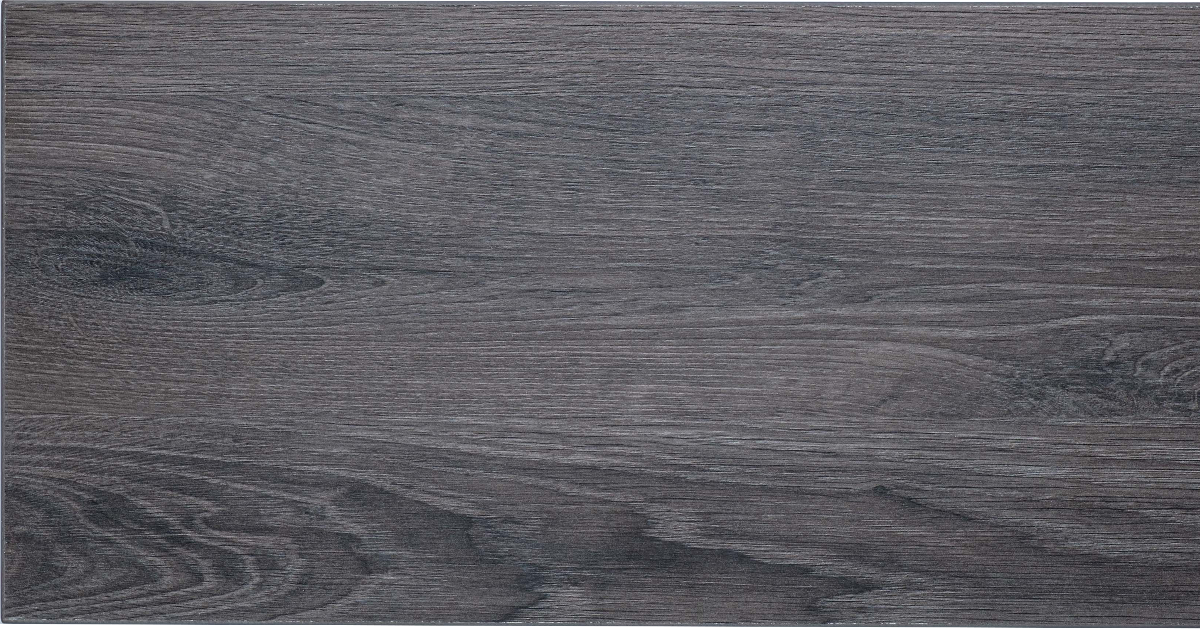
Ash

Black

Cloud

Kodiak

Concrete
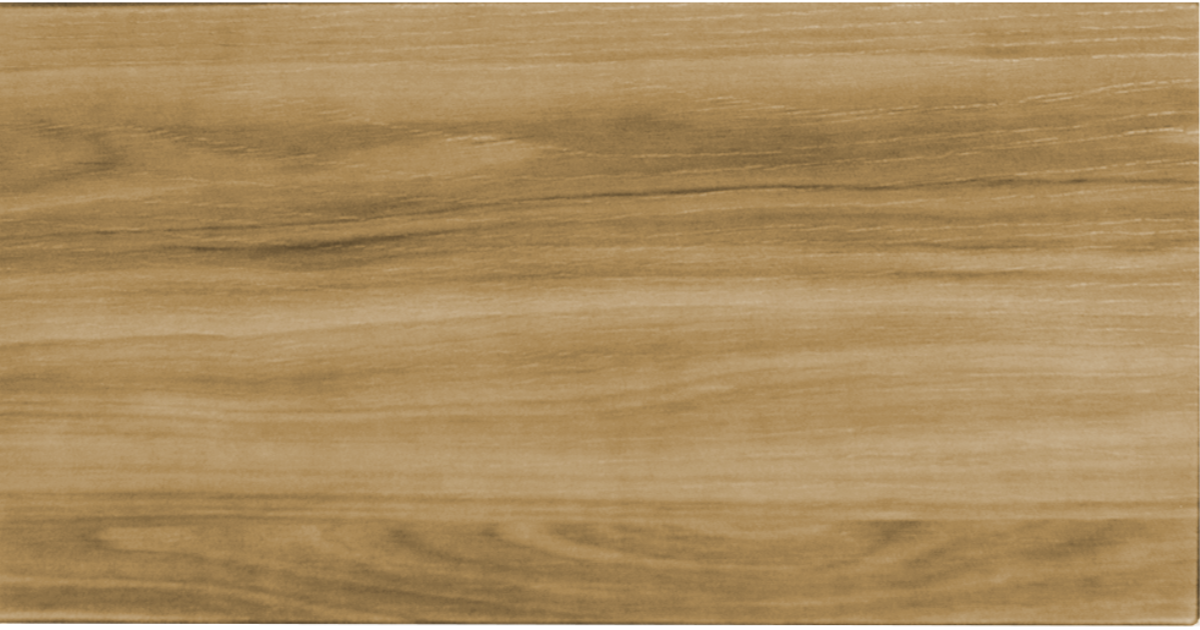
Dakota
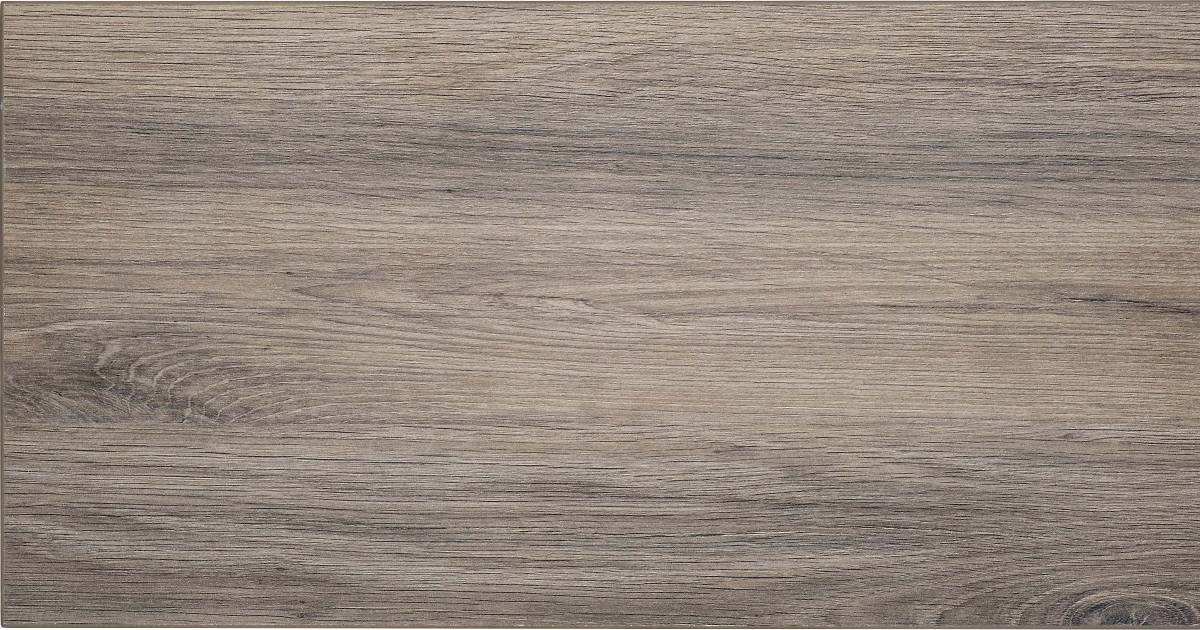
Drift

Dune
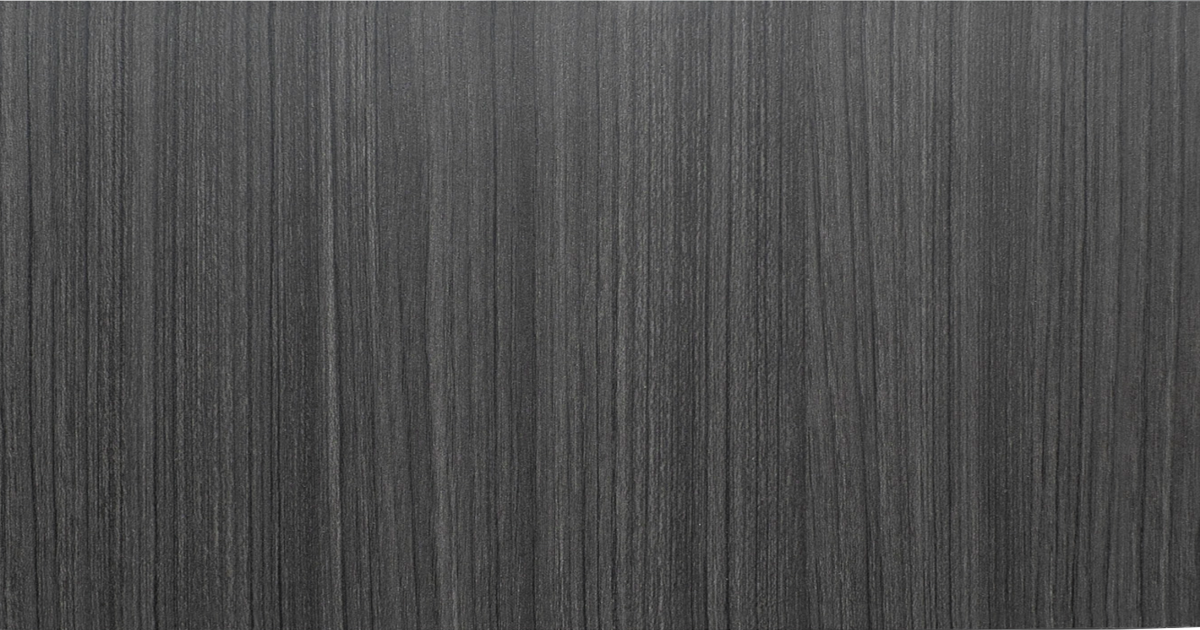
Licorice
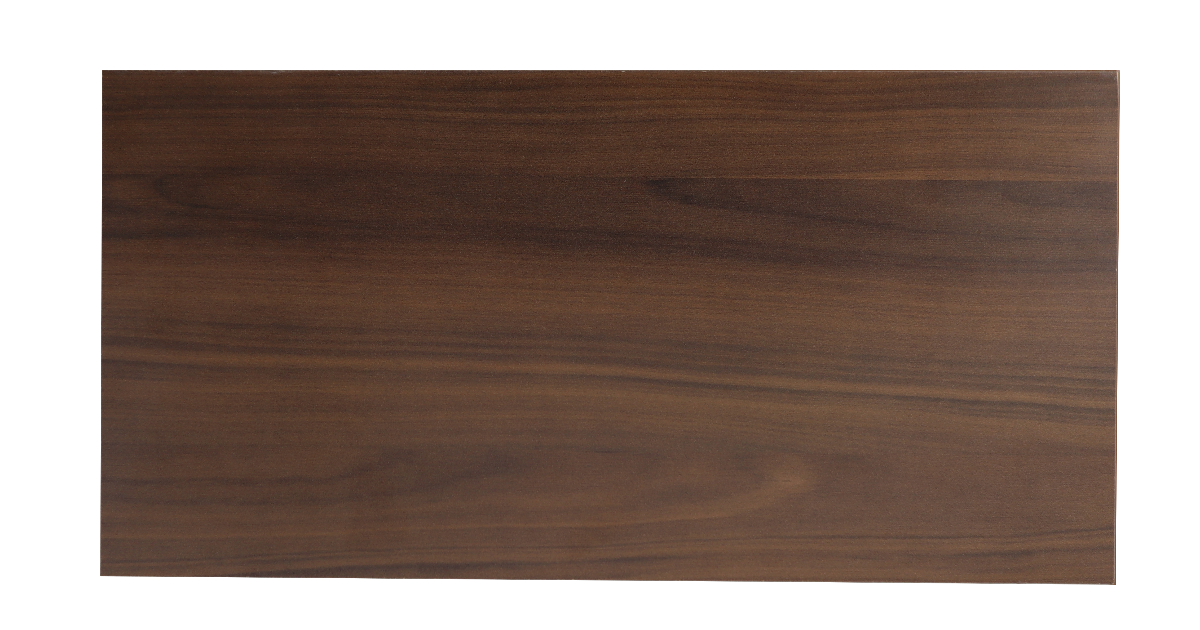
Tahoe
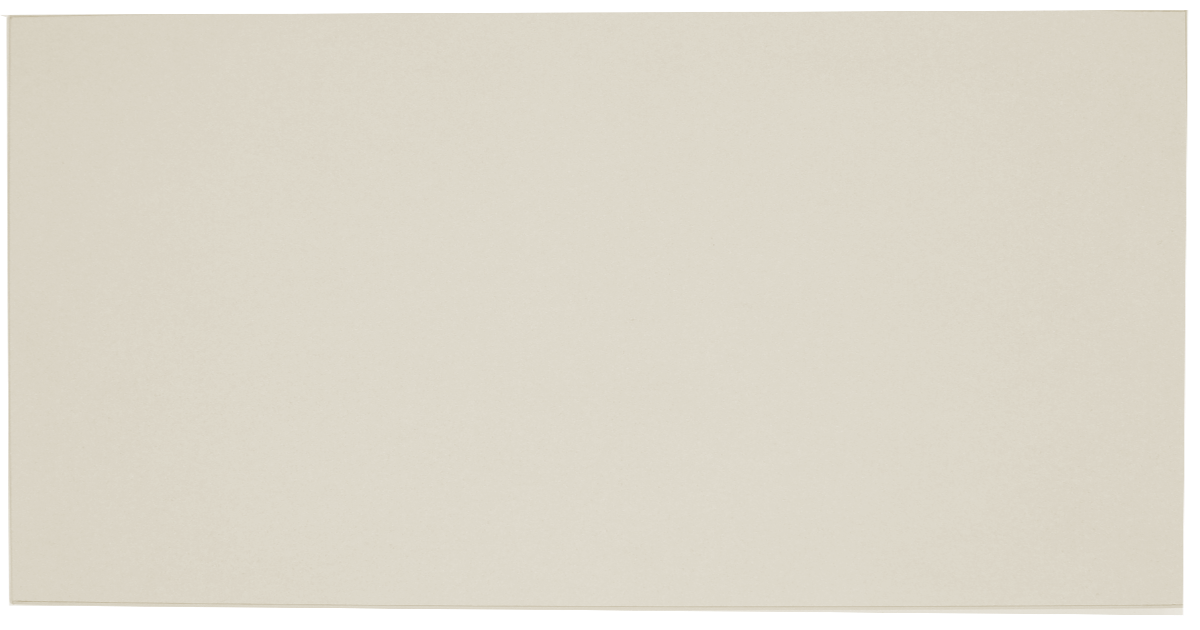
Vintatge

White
Contemporary Mixology Colors for Drawers & Doors

Chiffon

Dew

Dusk

Falcon

Fawn

Galaxy

Glacier

Lagoon

Latte

Mercury

Pearl

Raven
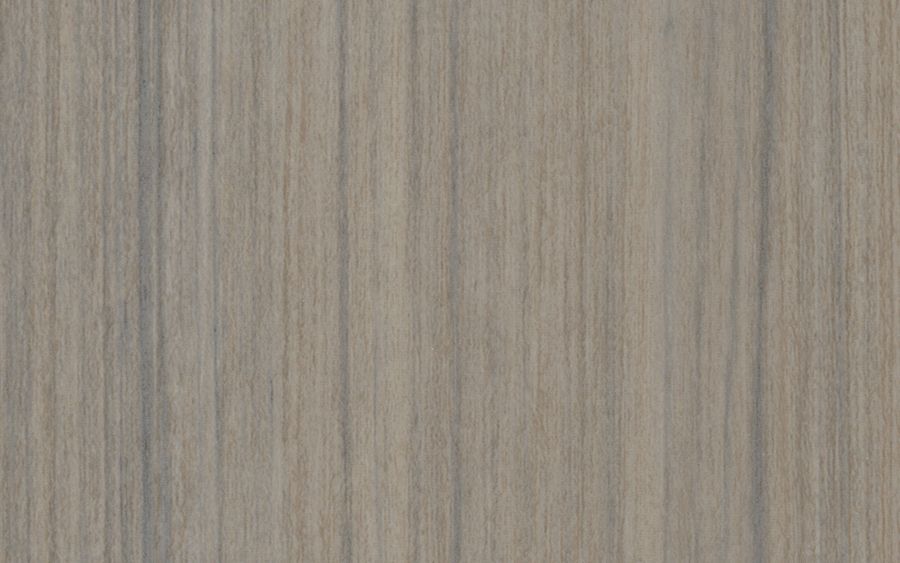
Reed

Sapphire

Spruce

Winter
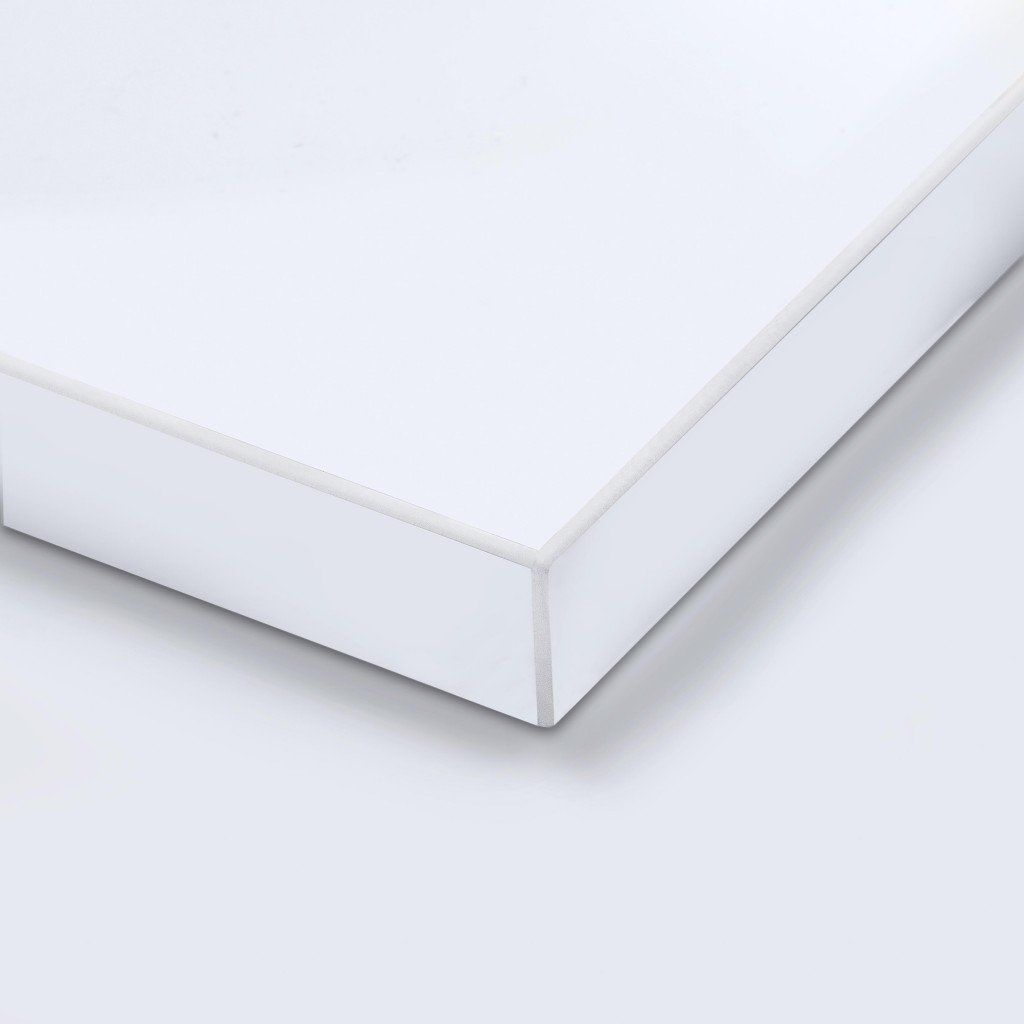
White Acrylic
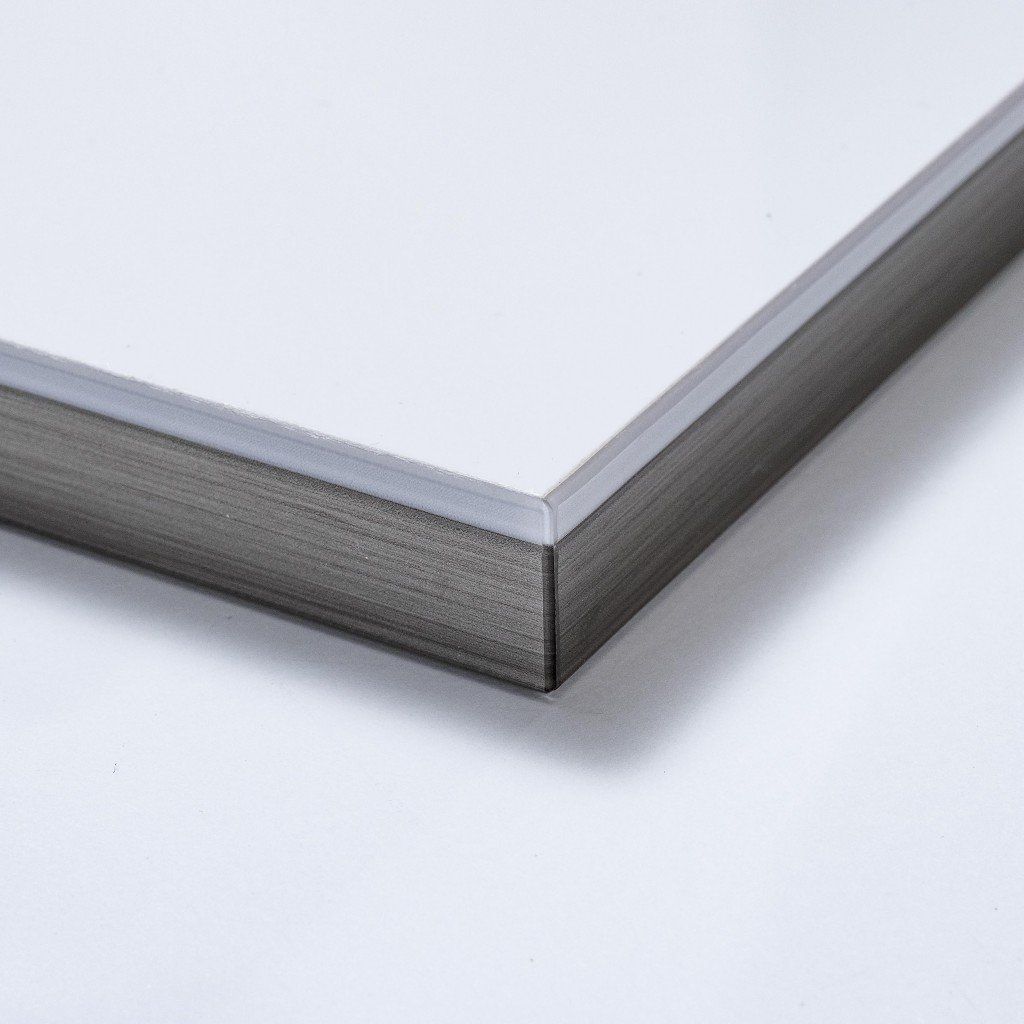
Dual Edge
Elegant Door & Drawer Front Styles

Allegra

Flat Panel
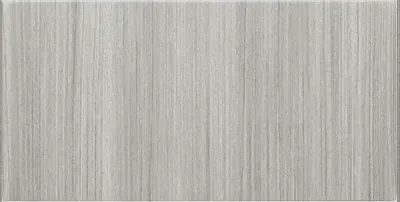
Modern

Pillowtop

Raised Panel
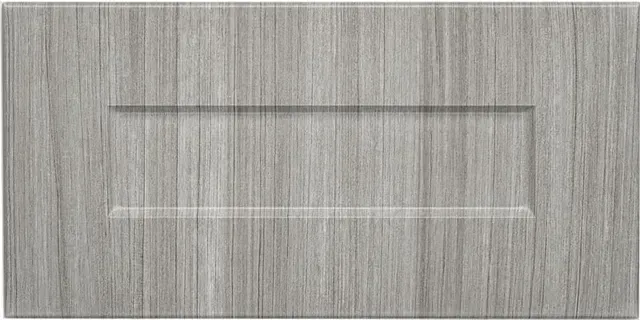
Shaker
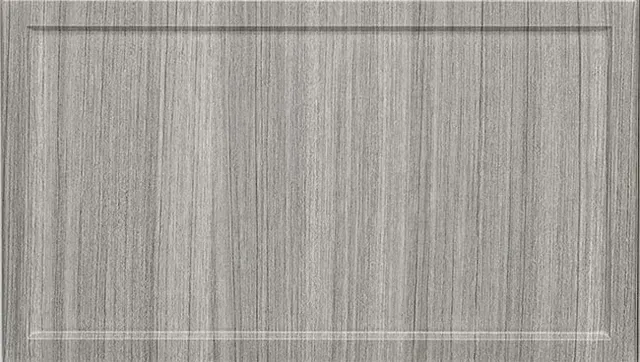
Slim Shaker

One-Piece Shaker
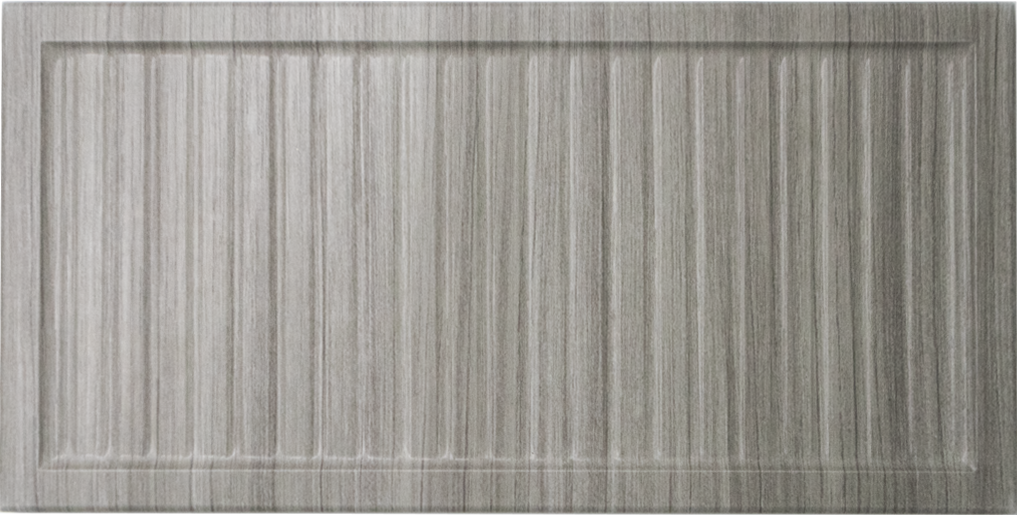
Reeded Slim
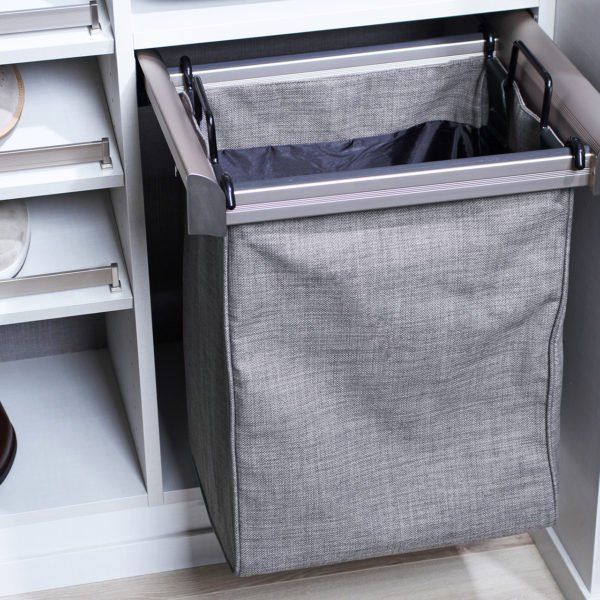
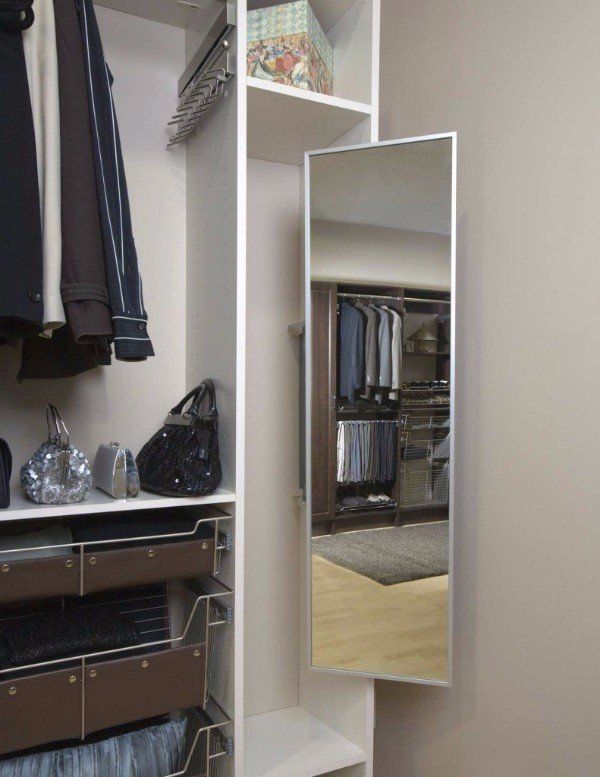
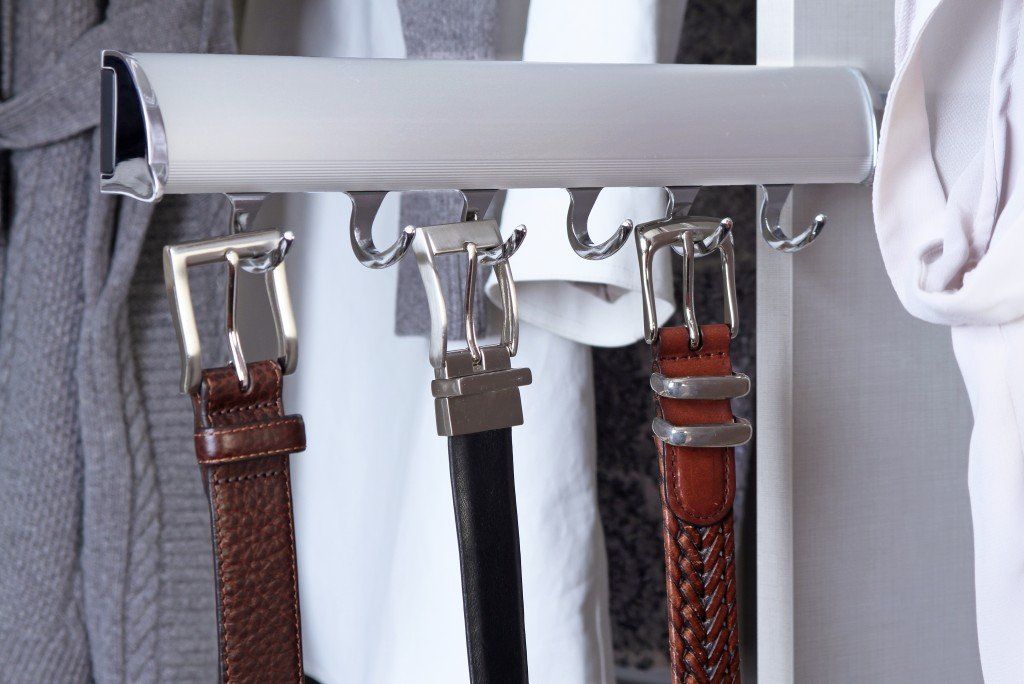
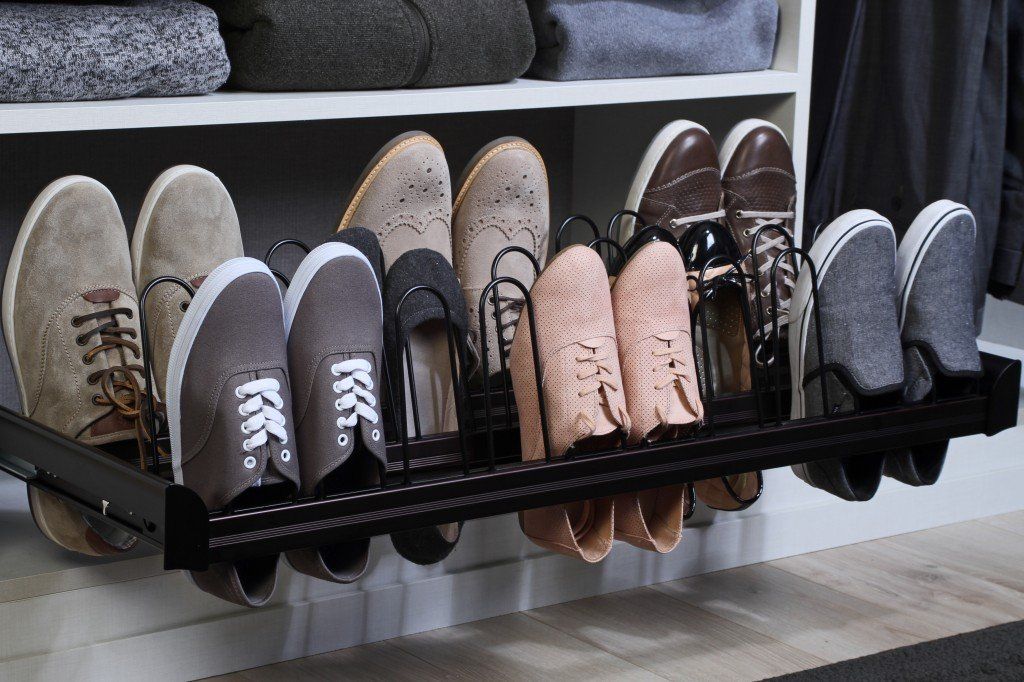
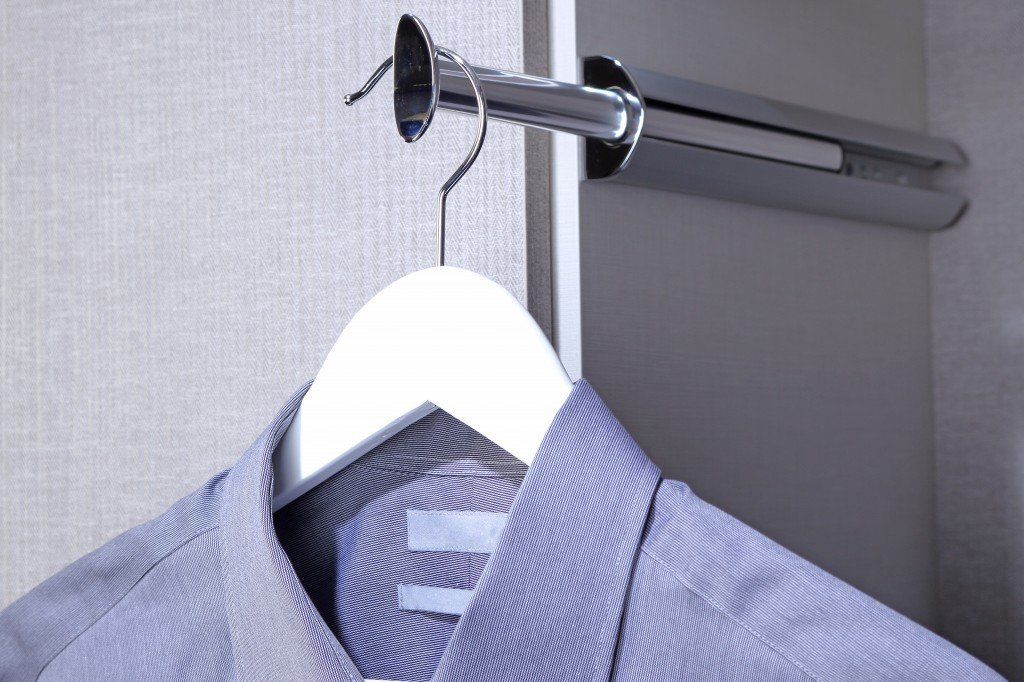
Accessories That Give Smaller Belongings Their Own Place
Your Closet Project, From Measurements to Move-In Day
Before any components are ordered, you’ll have a design to review and an opportunity to request changes. Here’s how we take custom closet systems from the first measurements to a finished space for your clothing.
Free At-Home Design Consultation
Closet dimensions are only part of our first visit to your Summerville home. We also discuss what you own, how you put it away, and your budget, with samples available to help compare finishes.
3D Design Planning
Take time to study the proposal we email you, including where drawers and hanging sections sit. We can revise the arrangement with your feedback, and optional showroom viewing presents the design in 3D.
Expert Installation
Your approved design becomes the plan for the installation, with components ordered after a 50% deposit. Once the order is confirmed, we contact you with an installation date and complete the agreed-upon work.
Even a small preference, like keeping your favorite shoes beside the door, is worth mentioning. We’d like to know while there’s still time to include it in the design.
A Local Business With Closets at the Heart of Its Work
A Closet Case is a locally owned business offering custom closet systems in Dorchester County, backed by design and installation experience dating to 2004. Closets remain our specialty, and we’ll help you understand how the available options could work for what you own. Samples and showroom displays let you examine the products, and we’ll explain the differences if you’re unsure what to choose. We want you to feel comfortable asking why we’ve recommended a particular feature or requesting something different. Even if you haven’t settled on a wish list, we can start with what you’d like to change.
Zip Code We Serve
29483
29484
29485
29486
FAQs
Can you improve a small closet in an older Summerville home without enlarging it?
We’d first look at how much space the current rod and shelf leave unused. Dividing the interior differently may provide more useful storage within the same walls, although the dimensions and door opening will determine what fits.
What happens if the bedroom closet has a sloped ceiling?
We measure the available height at several points rather than treating the ceiling as level throughout. Shelves may fit beneath the lower portion, leaving taller walls for hanging clothes. We’ll show you where each component would si
Would two closets in the same primary suite need matching designs?
No. One person may prefer drawers and shoe shelves, while another needs more hanging room. We can plan each interior separately and use coordinating finishes if you’d like them to look related.
How do you plan installation when the primary closet is upstairs?
The route to the bedroom matters as well as the closet measurements. We’d check stair turns, landings, and doorways when planning how to bring components inside, particularly where a townhome or older house has a tighter approach.
Should spare bedding stay in the bedroom closet or a separate linen closet?
We’d discuss how much bedding you keep and where you use it. Separate linen storage can free bedroom shelves for clothing, but keeping a spare set near each bed may be more convenient for your household.
Could original woodwork interfere with a new closet system?
Deep baseboards or door trim can affect how closely panels fit against the wall. We’d measure those details and discuss the proposed fit before ordering. Original woodwork shouldn’t be treated as something to remove without a conversation.
Does a child need a full set of drawers in a bedroom walk-in?
Not always. A child who hangs most clothing may benefit more from accessible rods and shelves. We’ll ask what they put away themselves and what you store for them before recommending how much drawer space to include.
When should I arrange measurements if my new home isn’t finished yet?
You can share the builder’s drawing and expected completion date when you contact us. We’ll discuss when the space can be measured in person, since the finished dimensions and any selected options need to be accounted for.
How can I choose finishes that suit an older bedroom?
Product samples let you compare the available finishes with the colors and woodwork already in the room. We can also discuss whether you prefer the closet to coordinate quietly with the bedroom or have its own appearance.
How long will the closet project take if I’m trying to coordinate it with a move?
Timing depends on the design, order, and installation schedule. Share your expected moving date early so we can discuss what’s achievable. We’ll confirm the project timing before installation rather than assume everything can happen before move-in.

Let’s Put Your Closet Wish List on Paper
It’s easier to picture a different closet when someone helps you work through the possibilities. At A Closet Case, we’ll listen to your ideas and help you choose custom closet systems that suit what you wear and how you put it away. Contact us for a free in-home consultation in Summerville, SC, and let’s see what we can make room for.
A Closet Case
Summerville, SC
Contact Information
Phone: (843) 971-9069
Email: aclosetcase@gmail.com
Hours
Showroom & Office Hours
Monday - Friday: 9:00 AM - 5:00 PM
Saturday - Sunday: By Appointment Only